

Art is what we do. From the front door to the finest detail, we don’t just renovate homes - we reveal their beauty. Interior, exterior, design - every project a masterpiece, every space a story. Browse our gallery and see art in every detail.
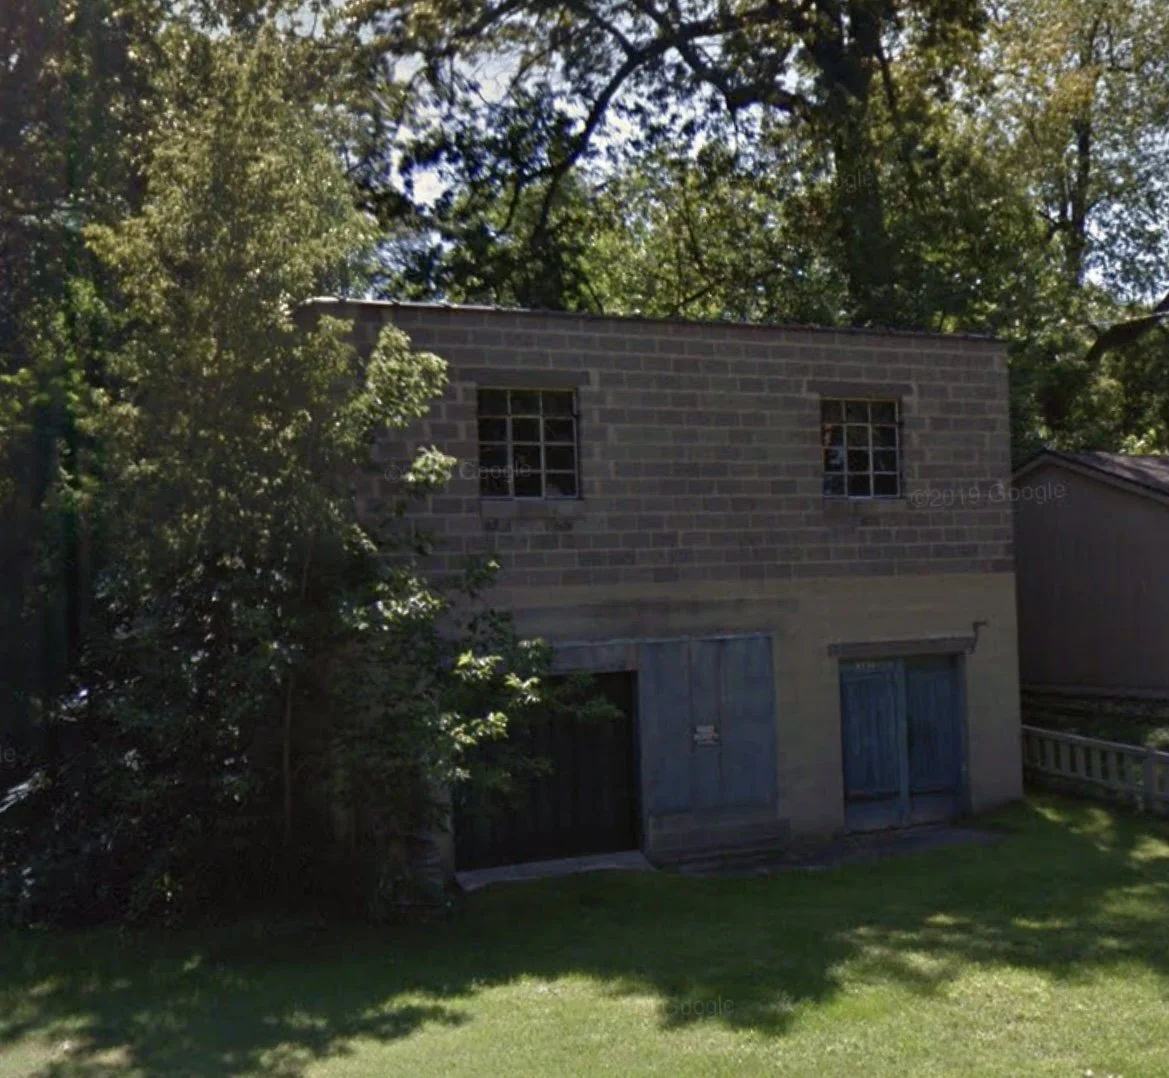
Before - Lake Drive - a 1951 concrete block building, originally constructed for a corner store and later used as dusty storage, sat empty for forty-five years before MichaelAngela Properties claimed it. Solid bones and history waiting for a new chapter.
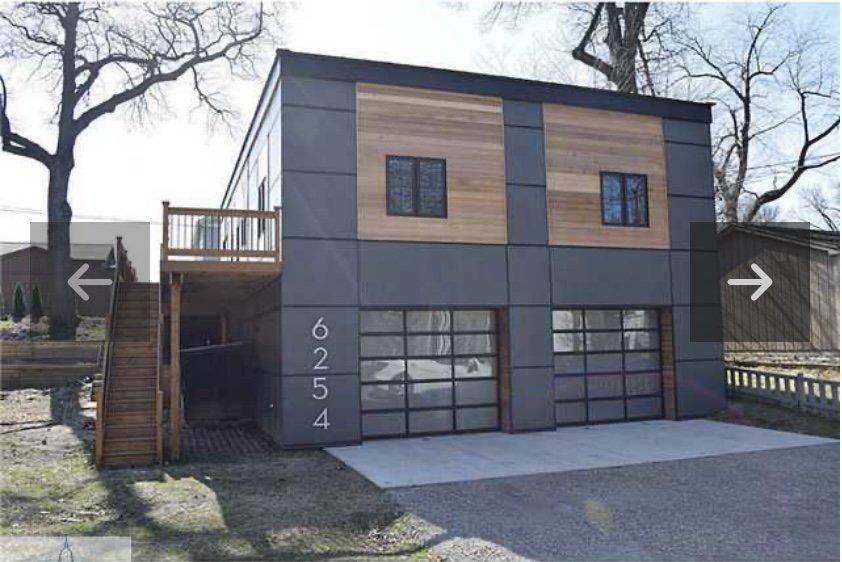
After - Lake Drive now shines as a sleek modern two-bed, two-bath haven. A drive-in garage, ample storage, and an open concept layout with expansive windows and clean lines bring bright, airy contemporary style to a structure with over seventy years of history. Mixed cedar and dark metal gray Hardie Board siding give the exterior striking, architectural presence.
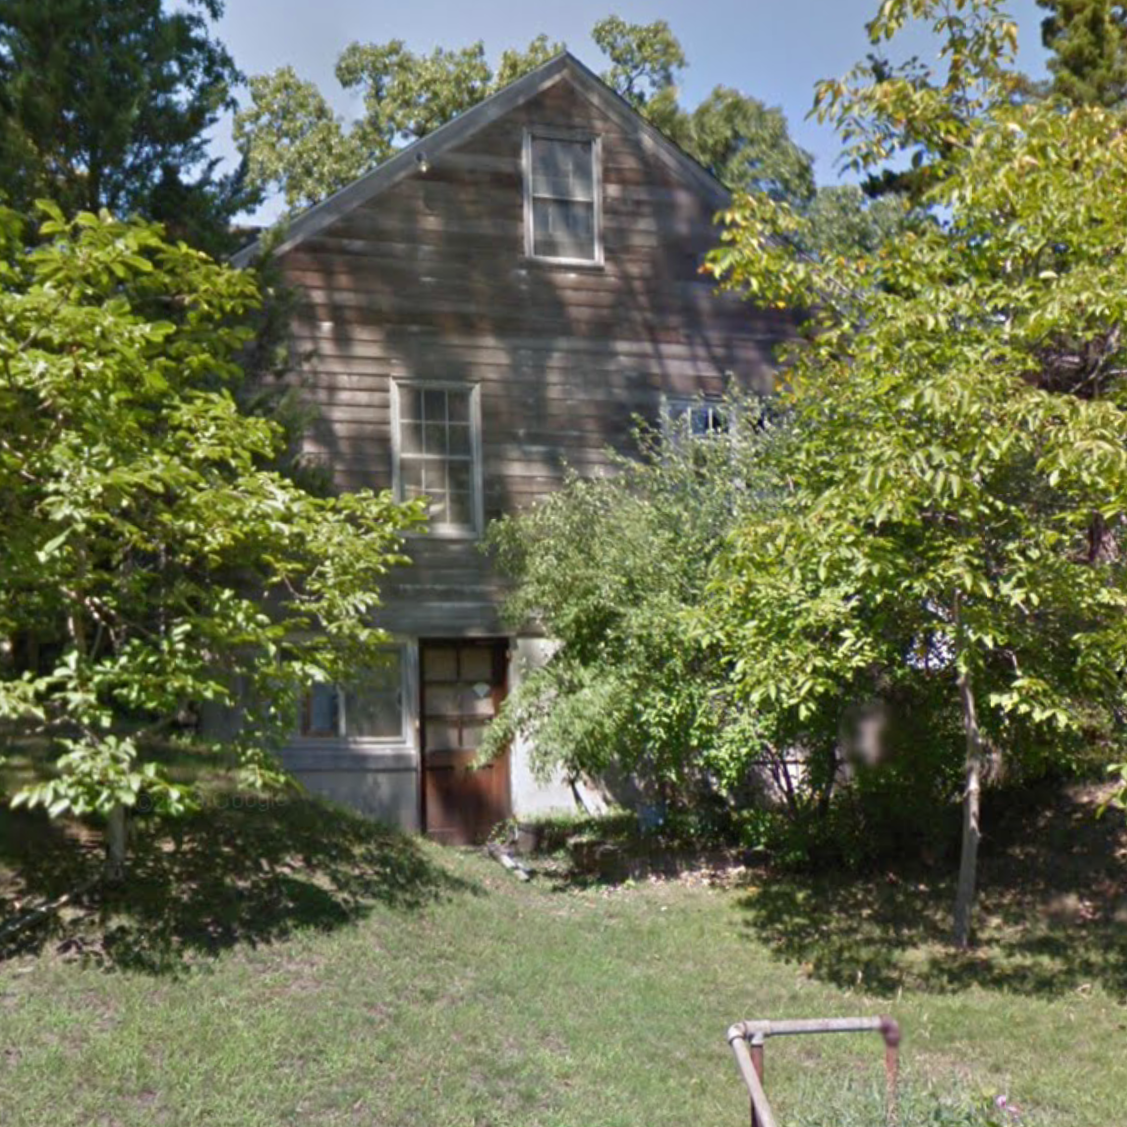
Before - Reynolds Rd - A forgotten 1940's single-story gem sat abandoned for years beneath overgrown trees, its solid construction and firm foundation quietly waiting for revival.
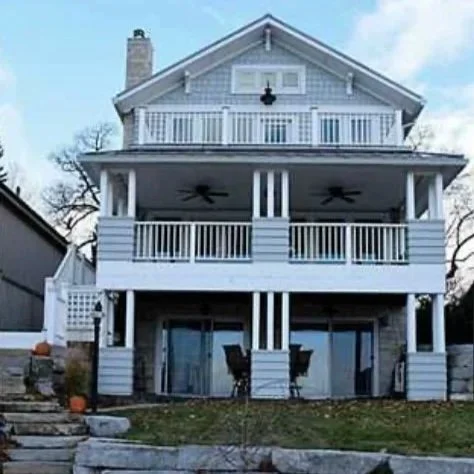
After - MichaelAngela transformed the forgotten Reynolds Rd gem into a coastal masterpiece inspired by timeless architecture of Seaside, Florida. Mitered corners, wraparound porches, and layered gray Artisian Hardie Board give the home its old-Florida charm, while a stacked-stone retaining wall and welcoming entry create warmth that pulls you right in.
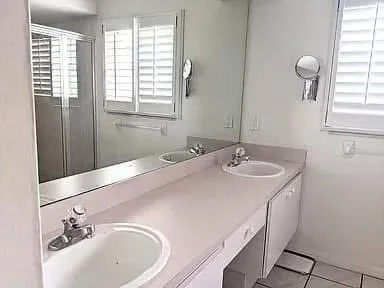
Before - A 1990s primary bath with dated dusty-rose countertops, dual sinks, and tired tile - solid bones just waiting for a fresh vision from MichaelAngela.
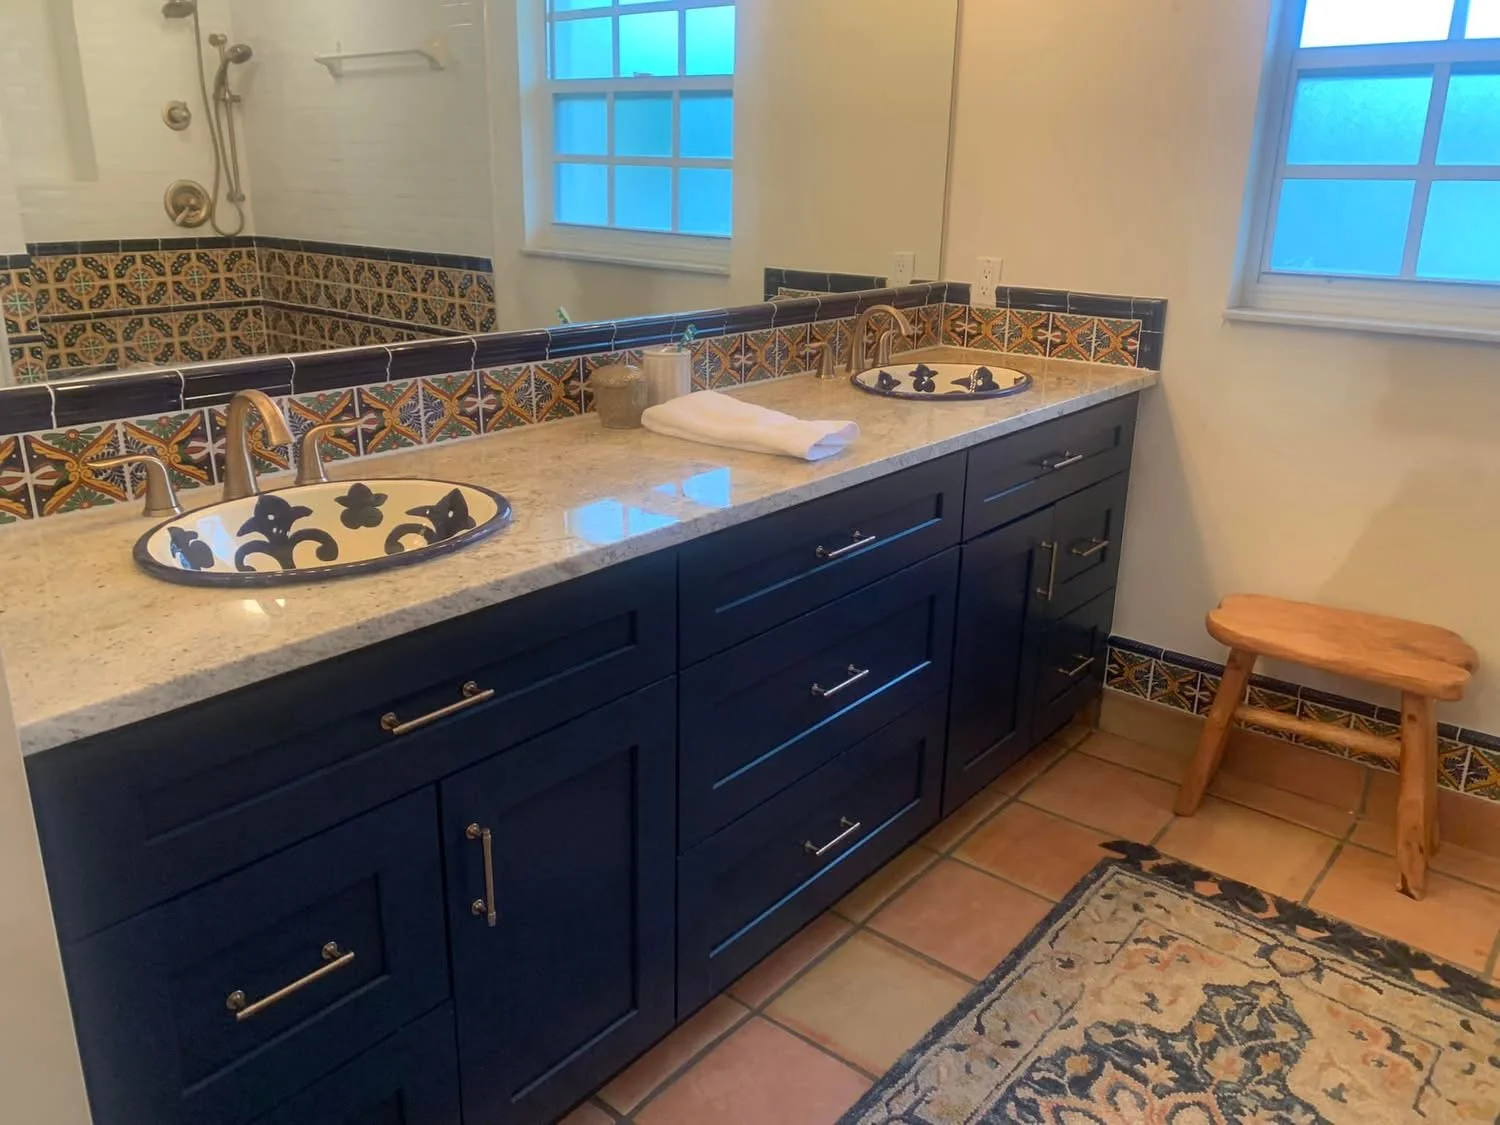
After - MichaelAngela transformed the tired 90s bath with hand-painted authentic Spanish tiles, rich navy vanities, and hand-glazed talavera sinks. Warm terracotta floors, an antique wood stool, and a layered vintage run bring pure, warm, old world soul to the space.
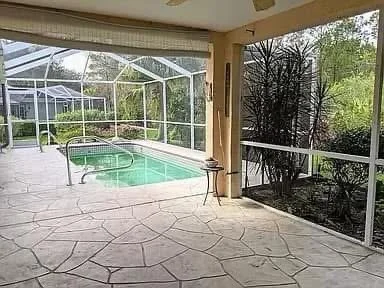
Before - A screened lanai pool with cracked, dated stamped concrete and cramped three-food deck run - sold structure just begging for more space and a fresh vision.
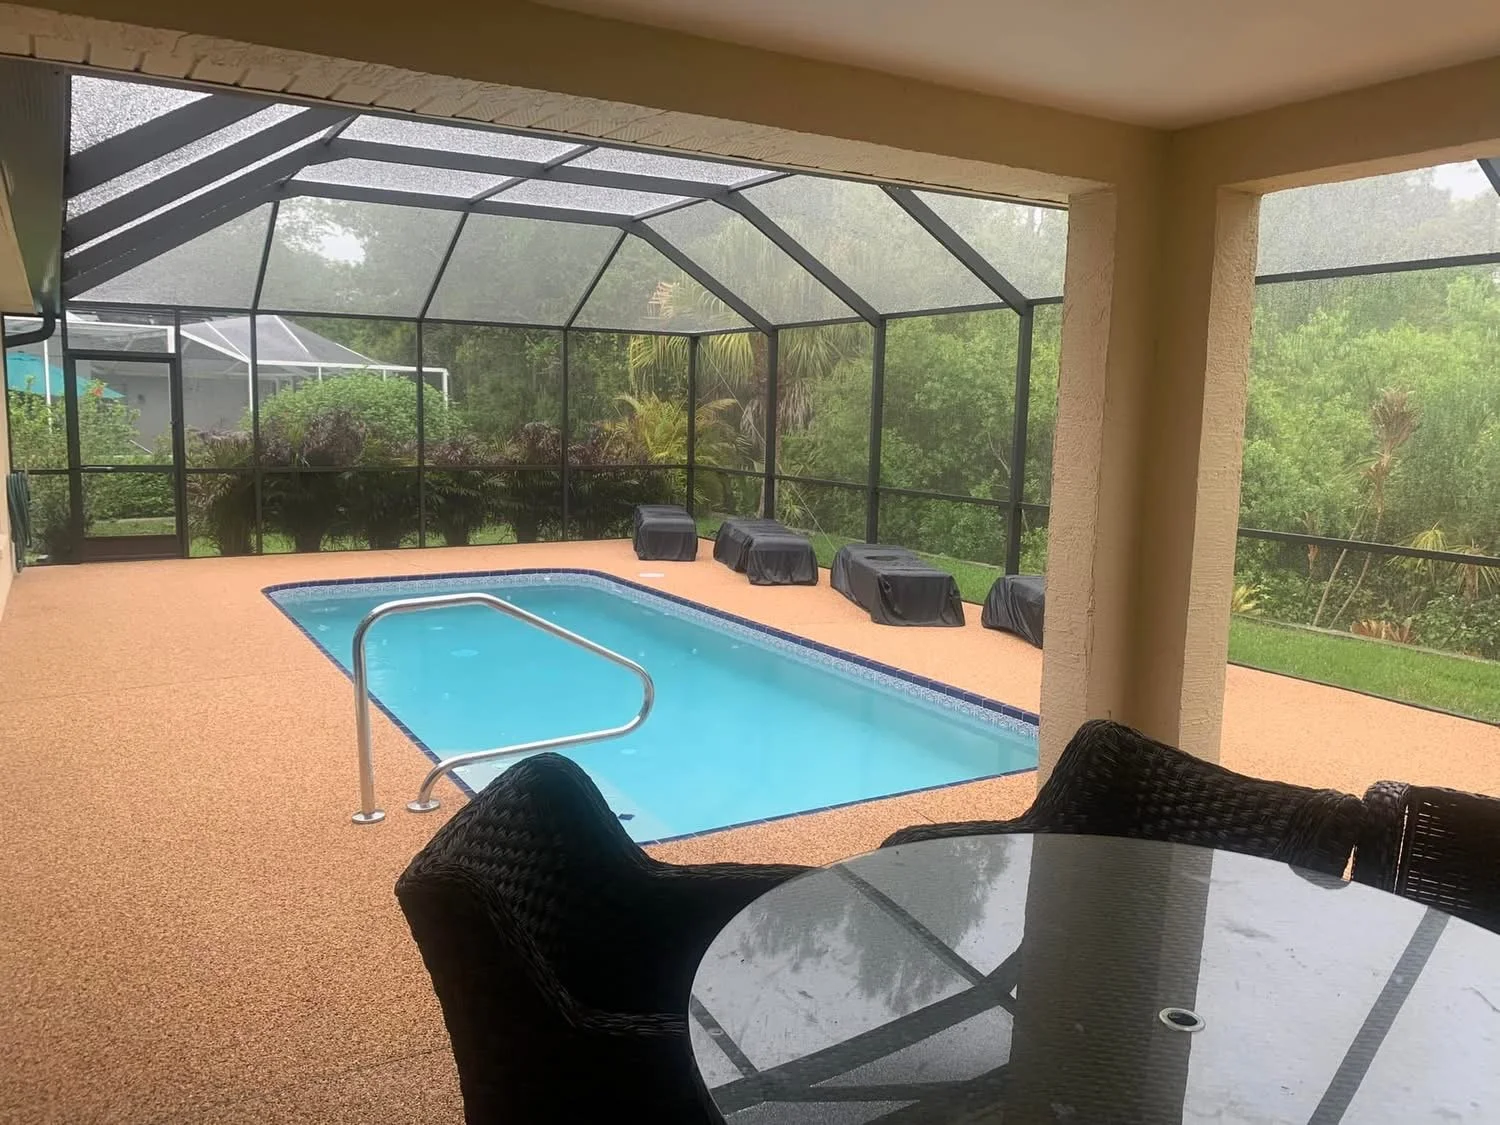
After: MichaelAngela gave the new space life with a wide eight-foot deck finished in such pebble stone - smooth beautiful, and cool underfoot. Sleek black lounge seating and a screened lanai create the perfect spot to sit, sun in privacy,, and splash.
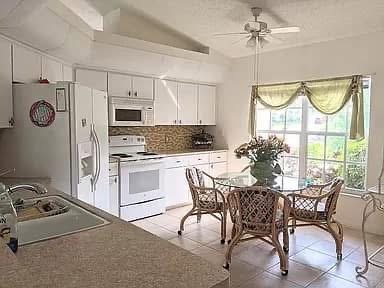
Before: A dated 90s kitchen with a cramped layout and limited countertop space, old acrylic PVC lighting, and a poorly positioned refrigerator.
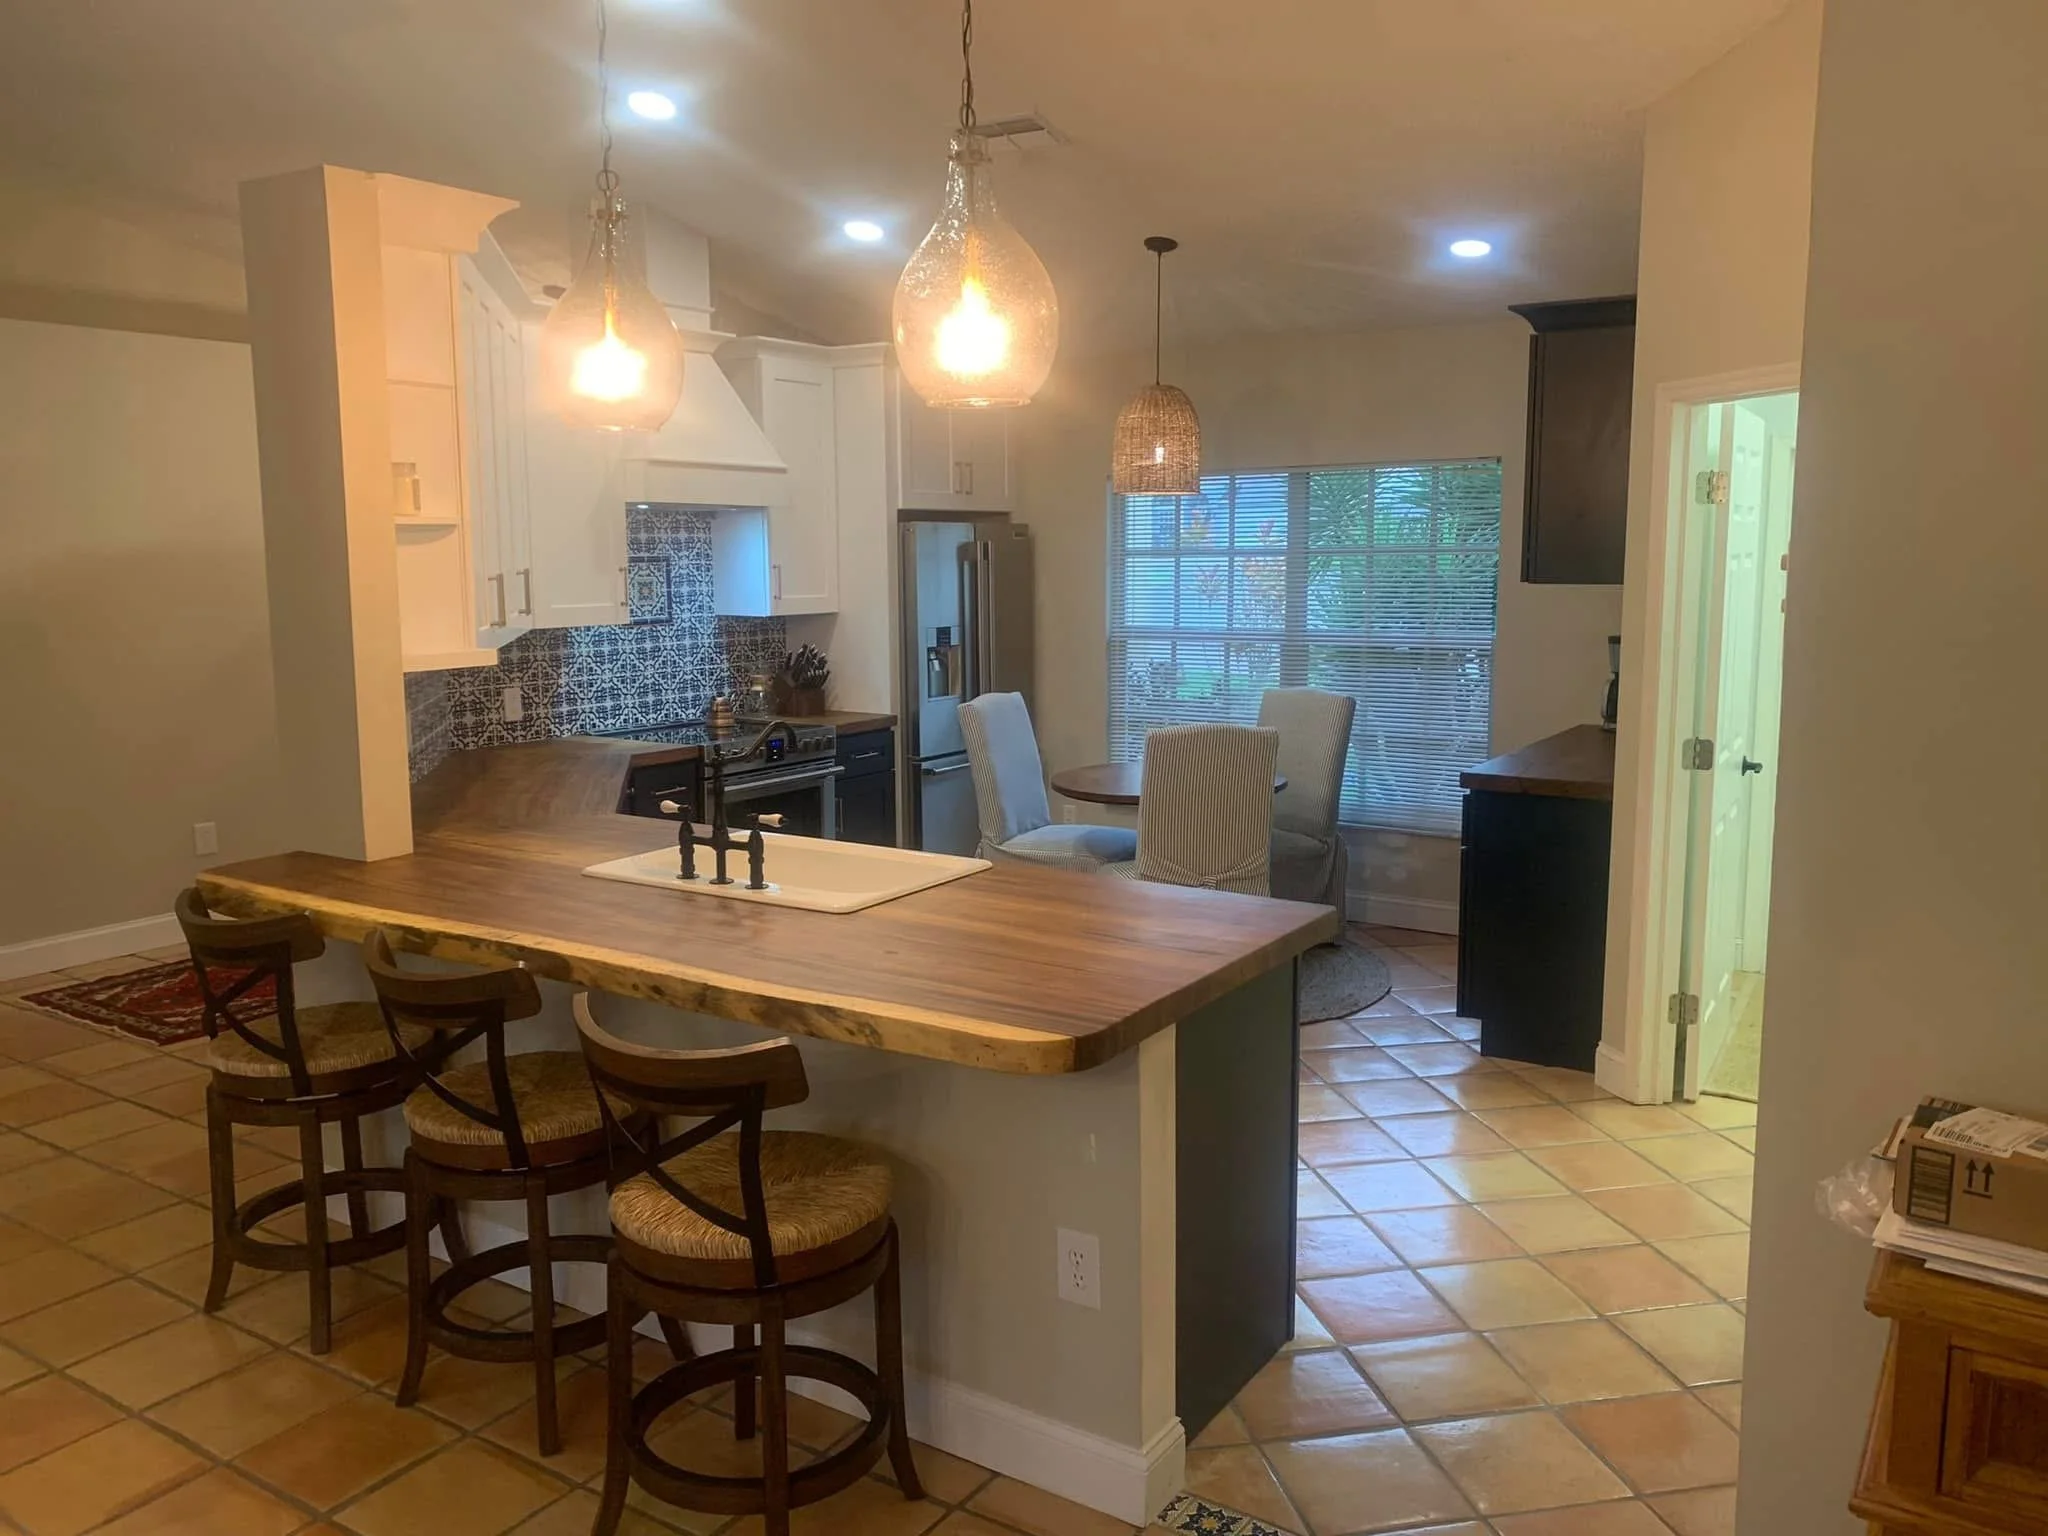
After: MichaelAngela transformed the space with a thoughtful reconfigured layout, relocating the referigerator to the right corner and adding a live-edge Costa Rican wood island for casual seating. Custom hand-painted Spanish tile, a built-in coffee bar and warm terracotta floors bring the kitchen to live - bright, functional, and full of style.
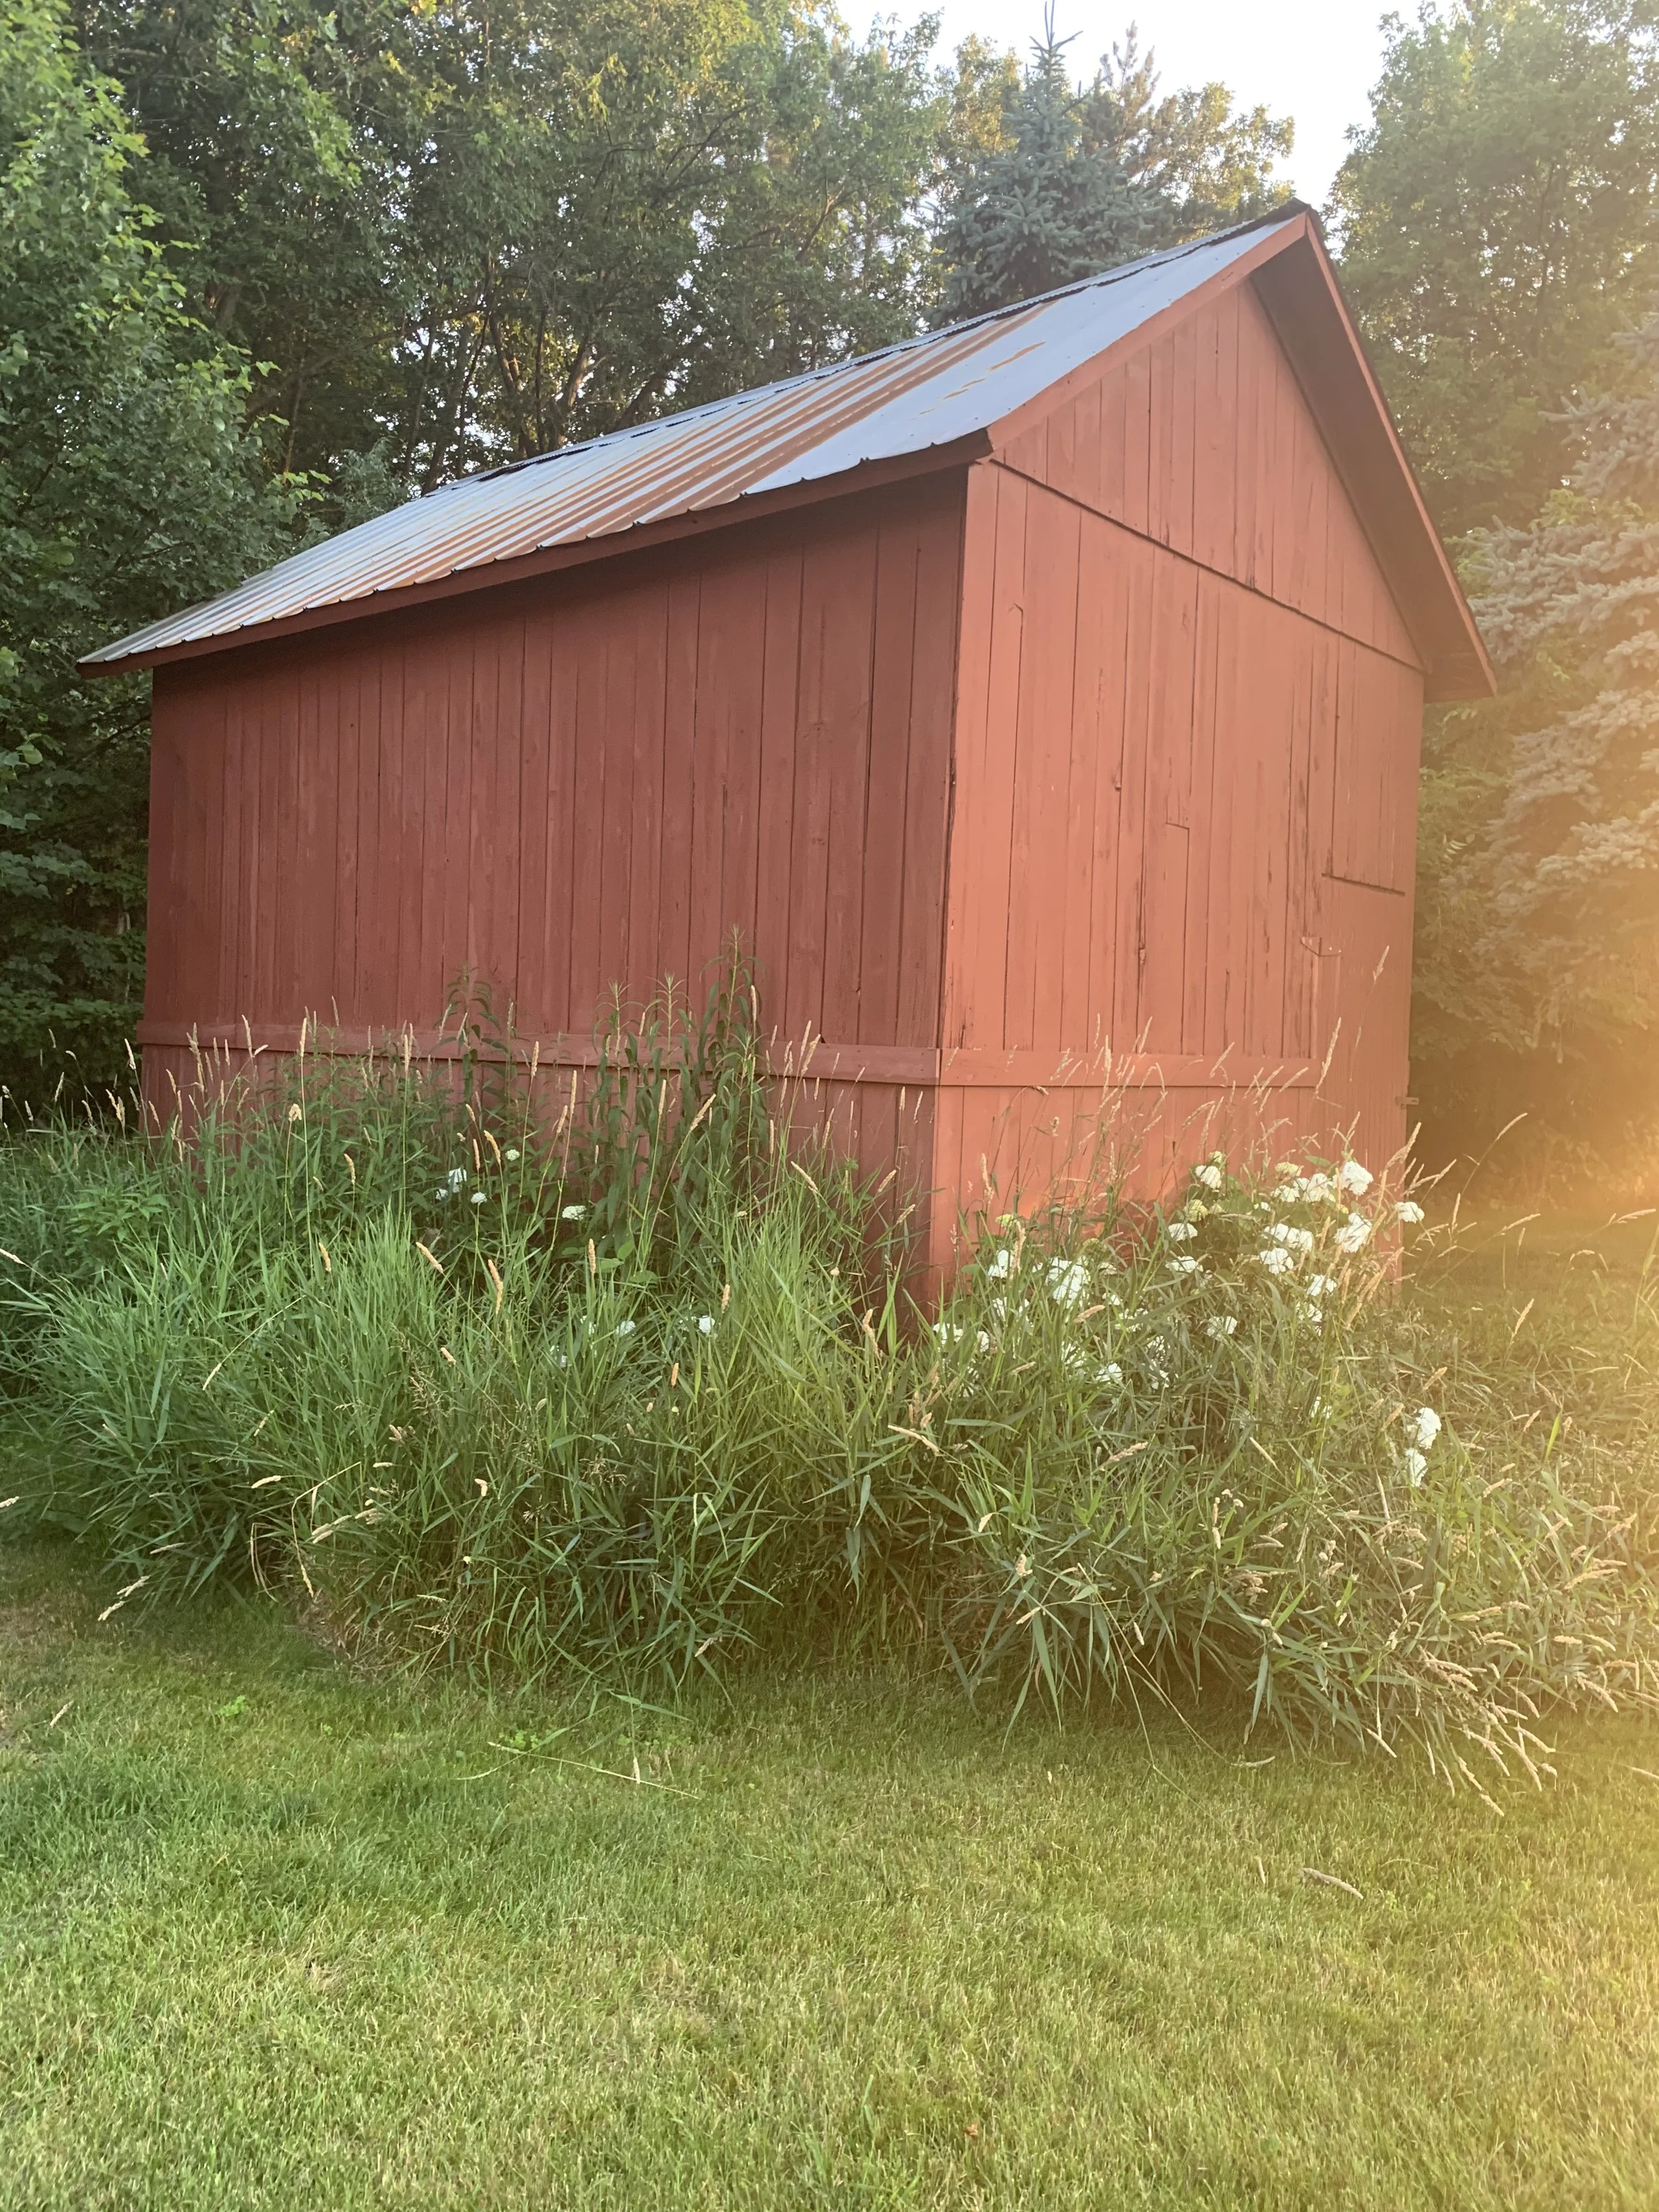
Before: A lonely 1890 granary barn stood weathered and overgrown, its bare bones full of history but waiting for its soul to be restored.
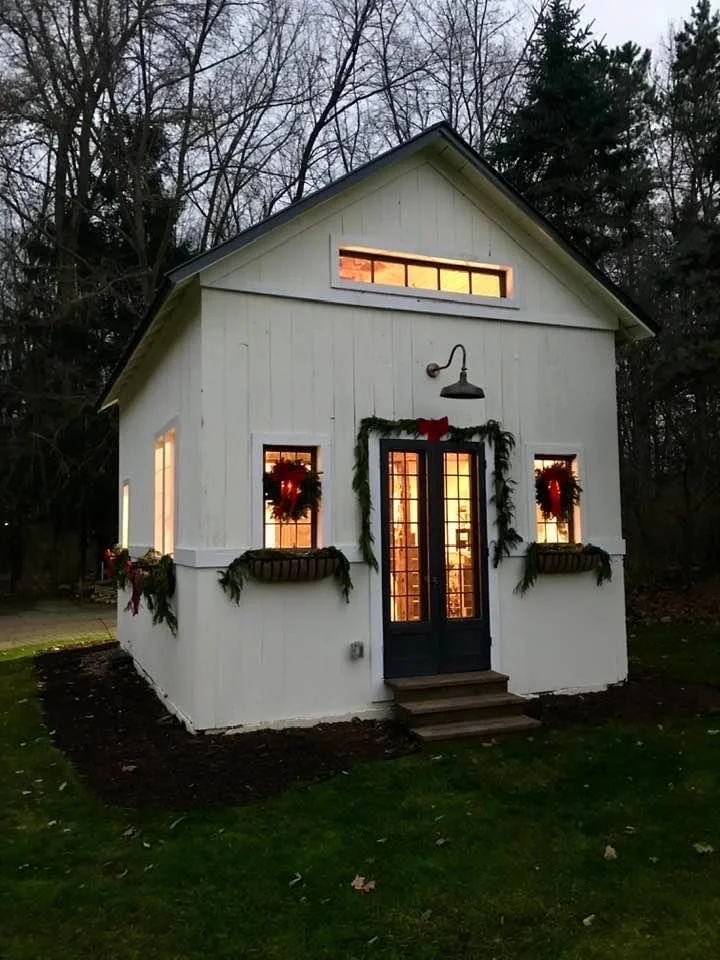
After: MichaelAngela revived the barn into a charming design studio, warmly lit and dressed for the holidays, with salvaged estate windows from a New York property adding historic character. Wreaths, window boxes, and glowing interior light give the little structure a stunning, functional space full or warmth,
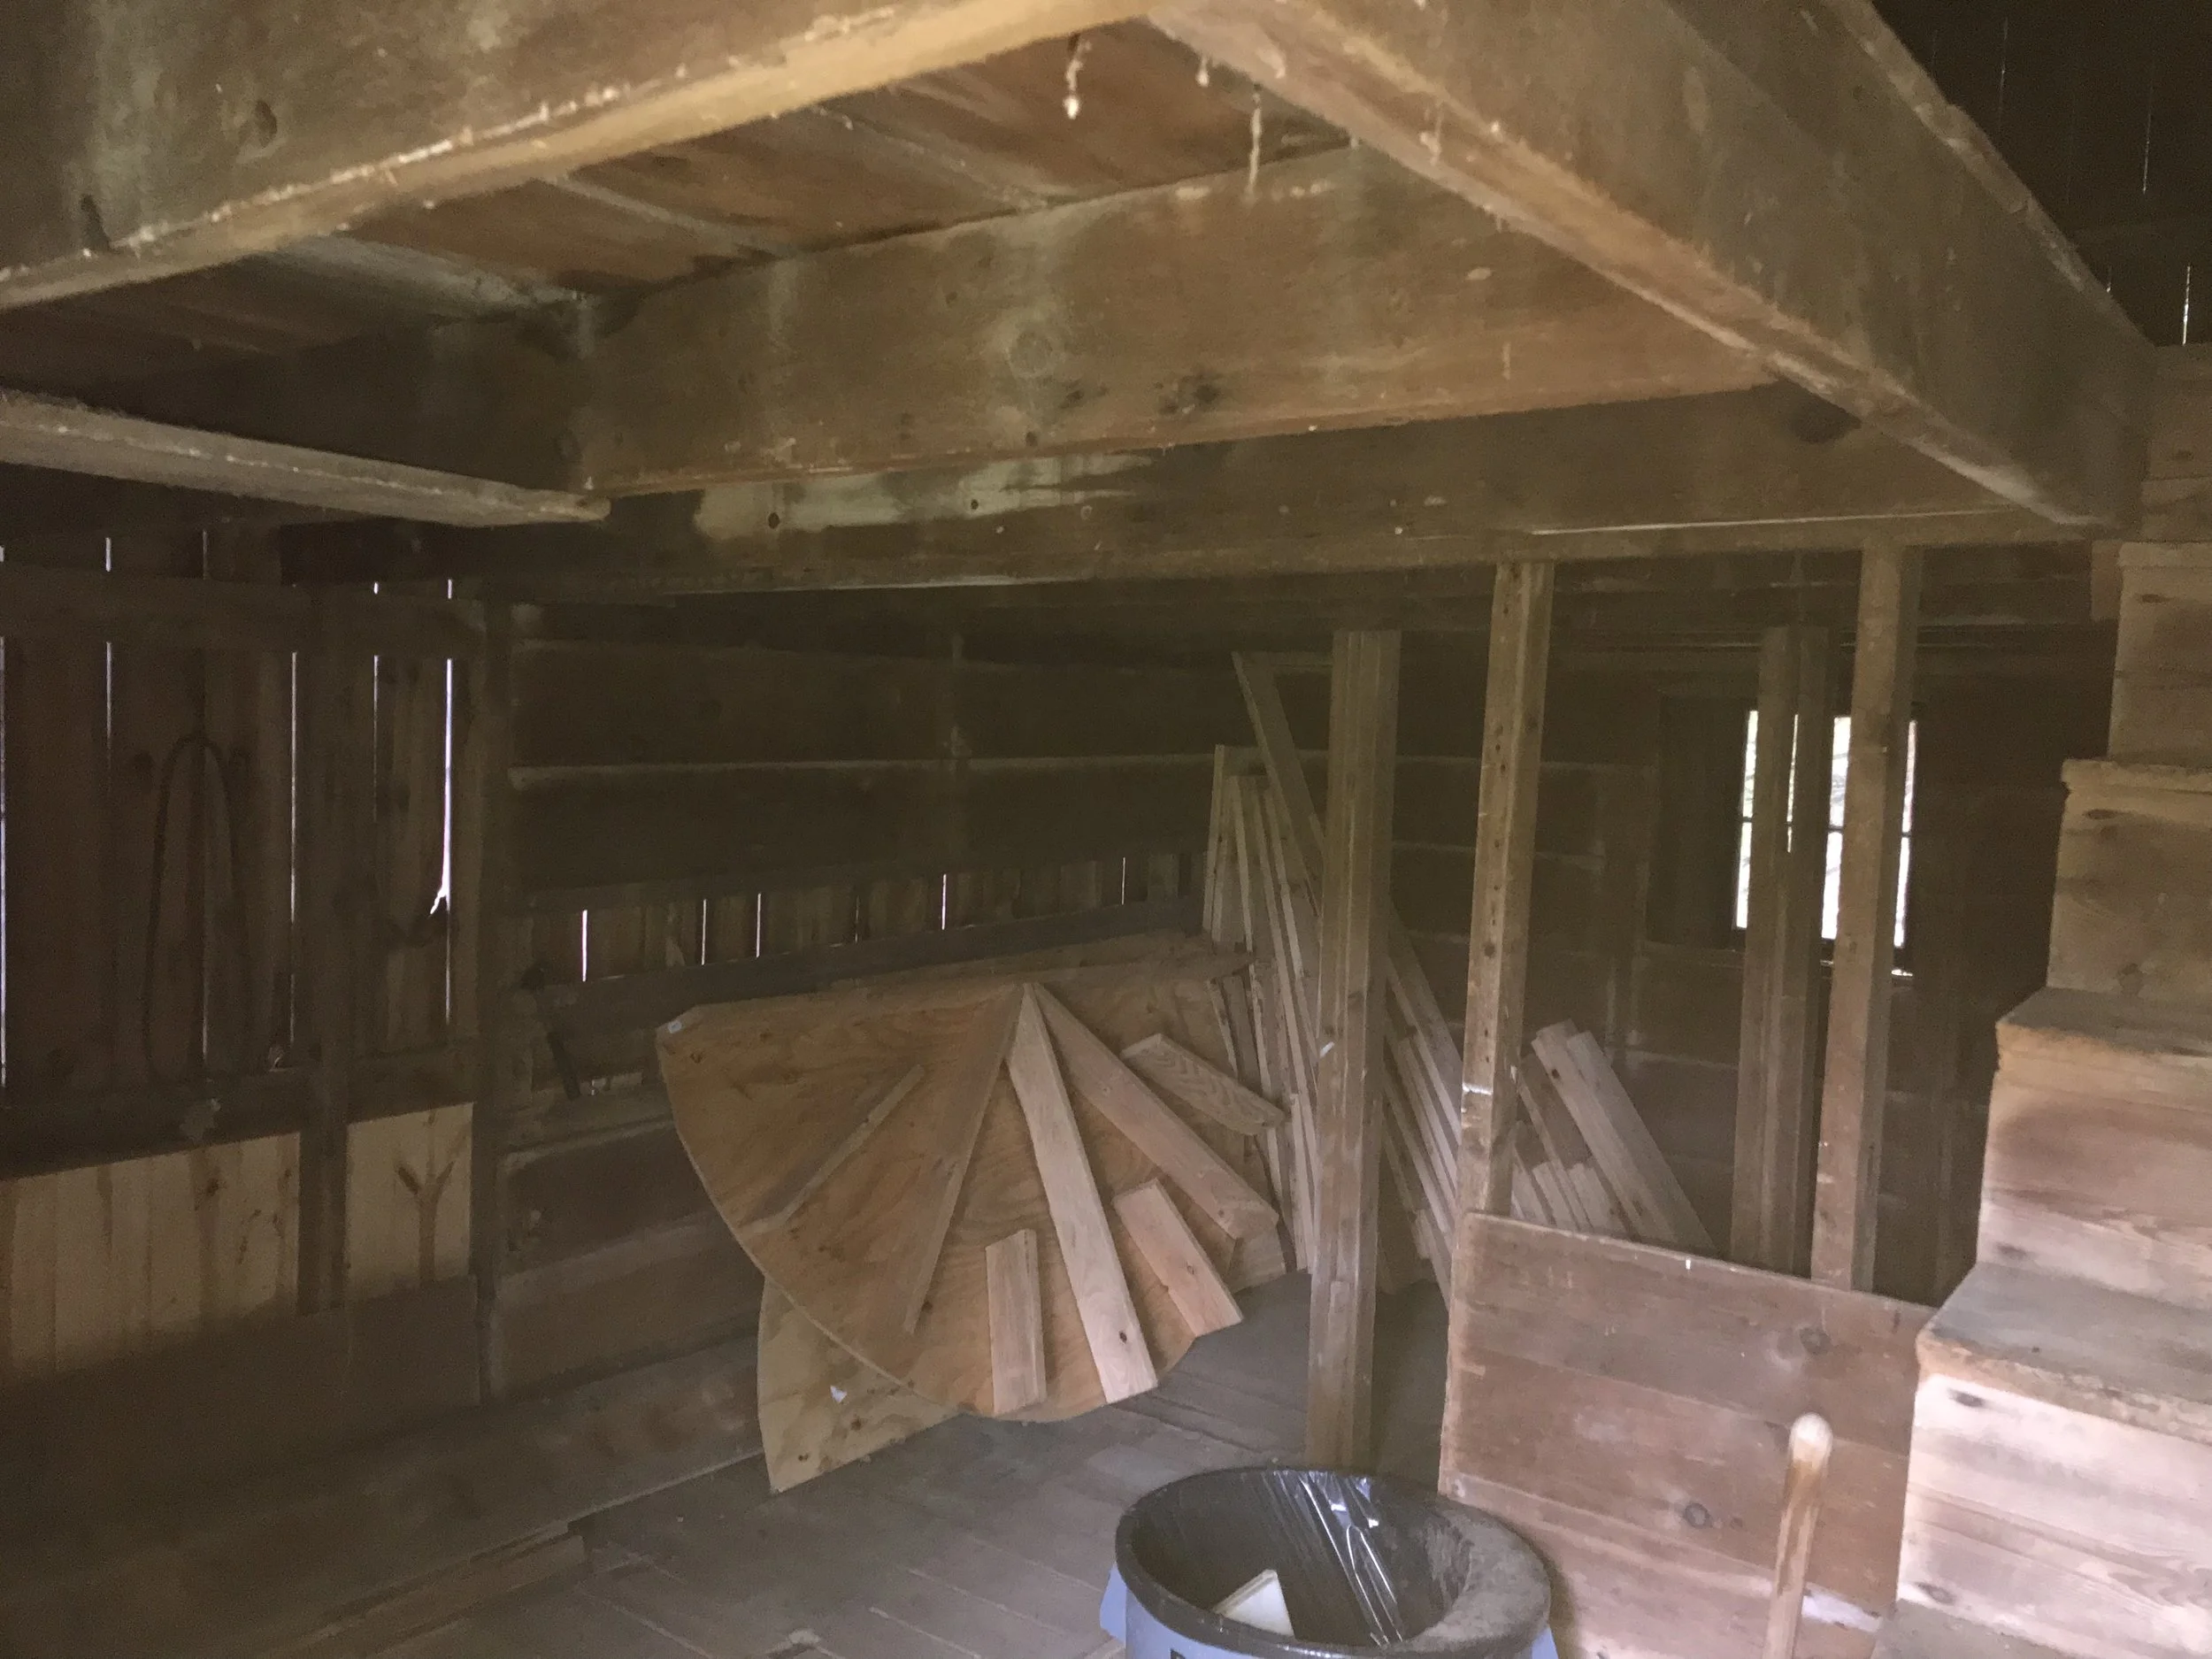
Before: The dingy 1890 granary barn interior, once home to livestock, dirty and cluttered with little hope.
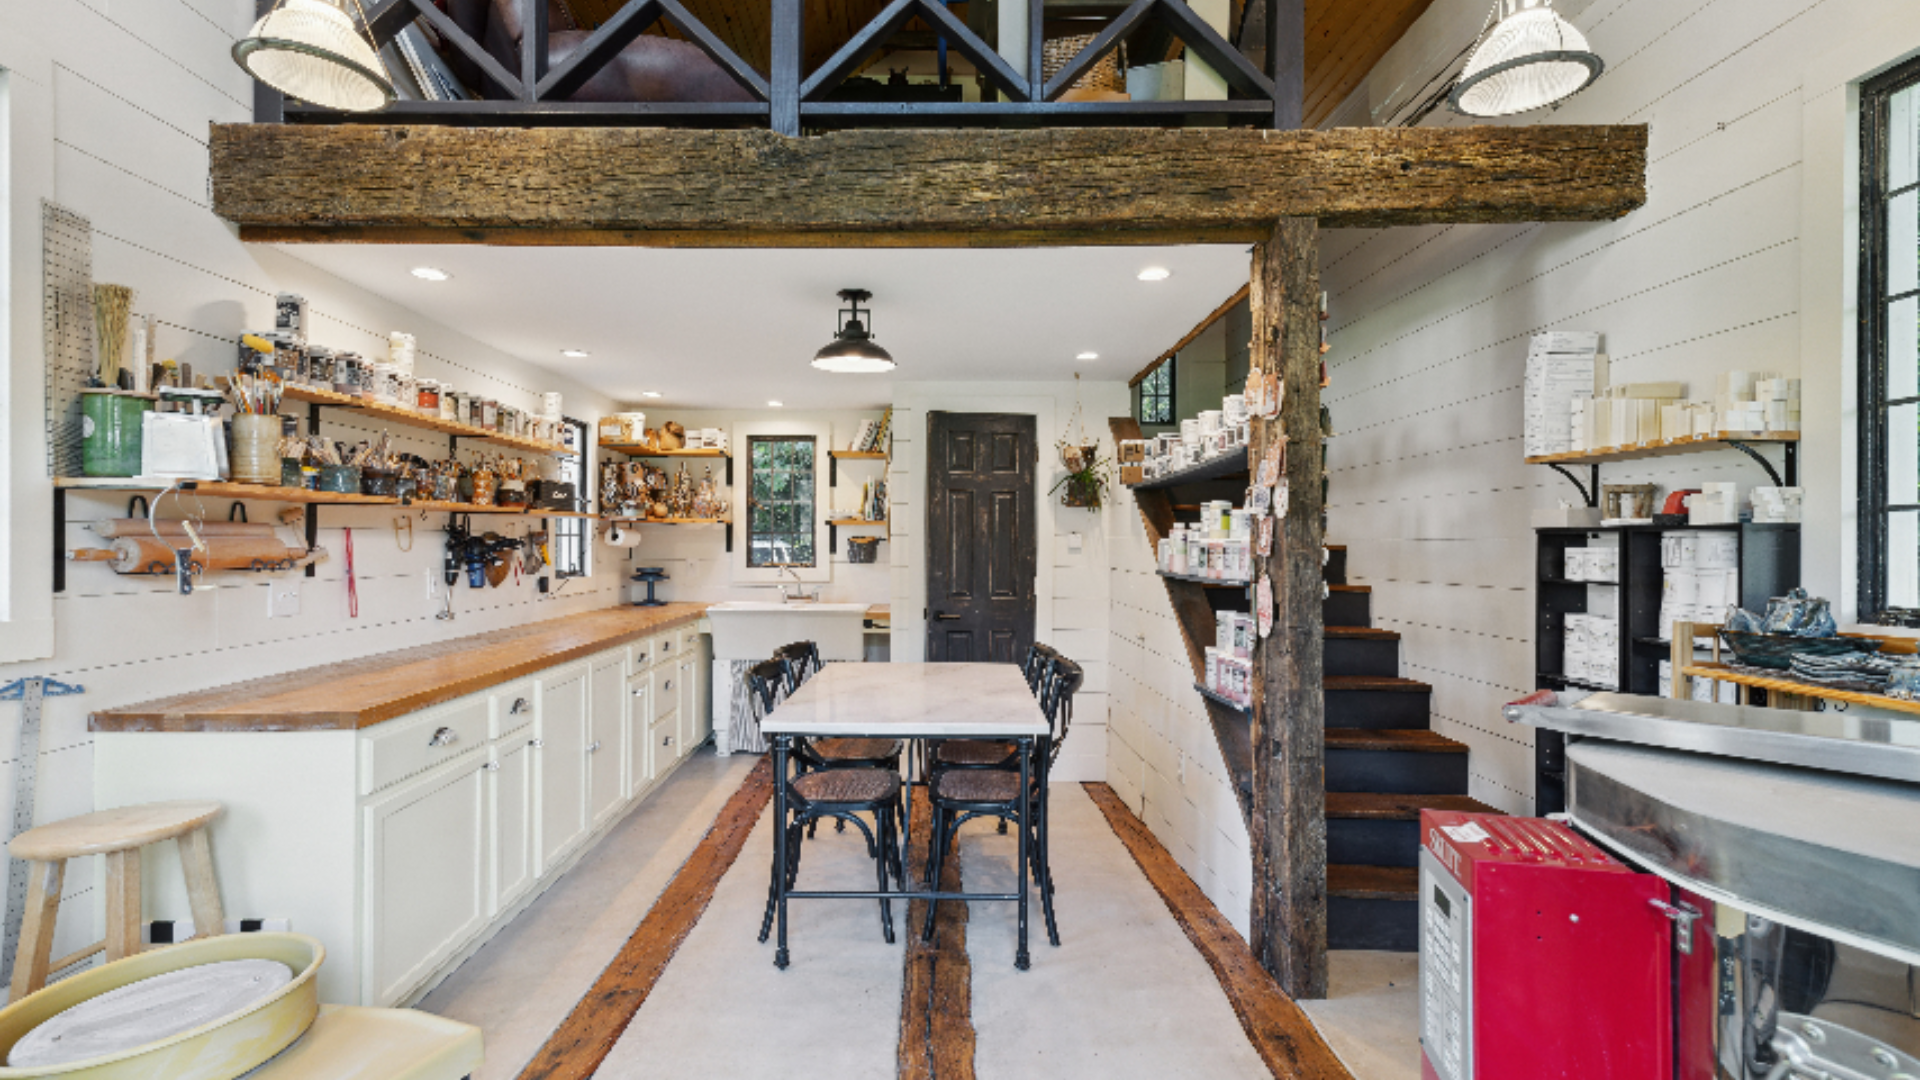
1890 Granary Barn Conversion - This reimagined granary barn now serves as a pottery studio with writer's quarters above, its soaring shiplap walls and reclaimed wood beams preserving the building's original 1890's character. A vintage staircase leads to the loft, while opening shelving, a butcher block work counter, and a pop of the vintage red kiln add creative, working charm the light-filled space.
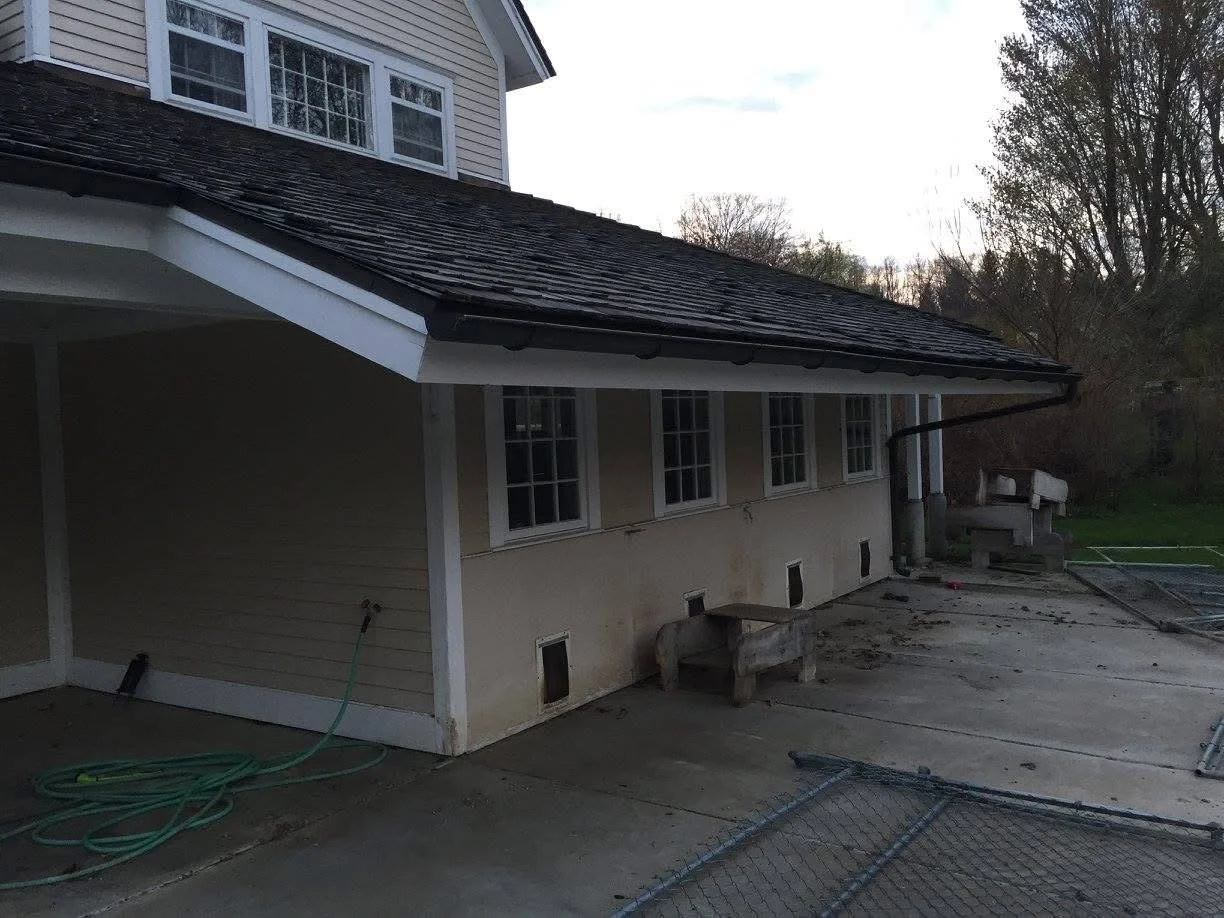
Before: A utilitarian backyard area previously used as a dog kennel, doggie doors, and a barren ground.
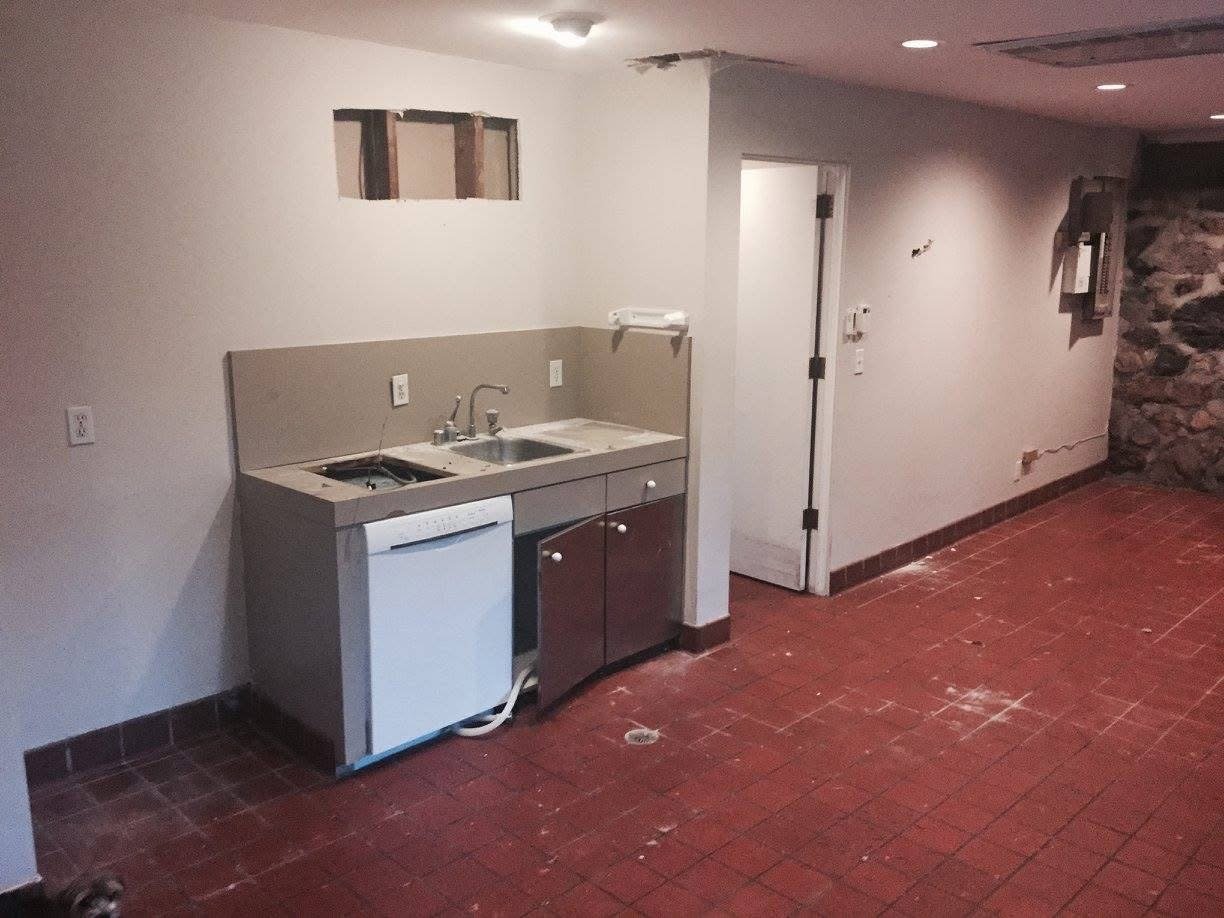
A dog kennel interior, dirty and empty, used for housing animals.
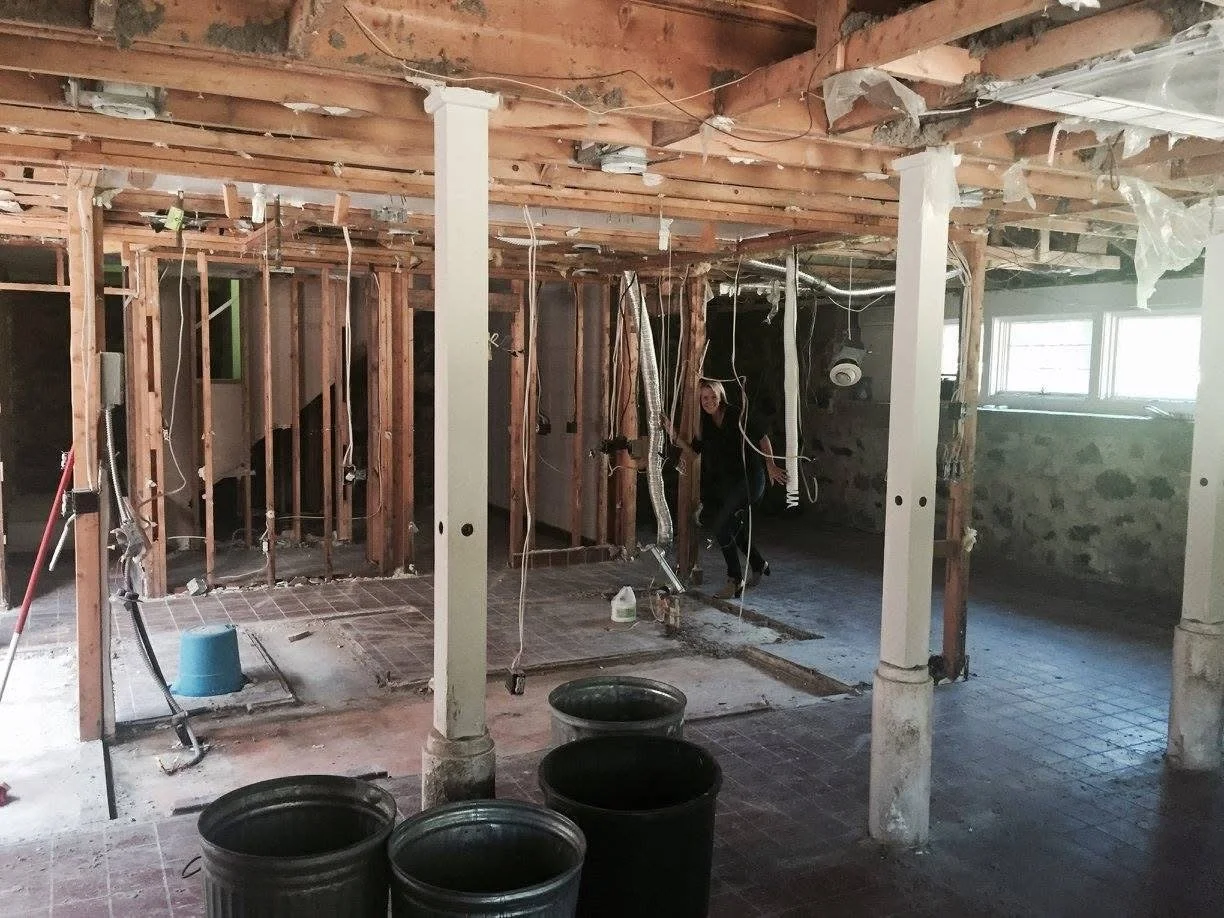
Transformation: Part of the process, showcasing preserved beautiful fieldstone walls integrated into the design.

Before: A backyard area previously used as a dog kennel and dog areas.
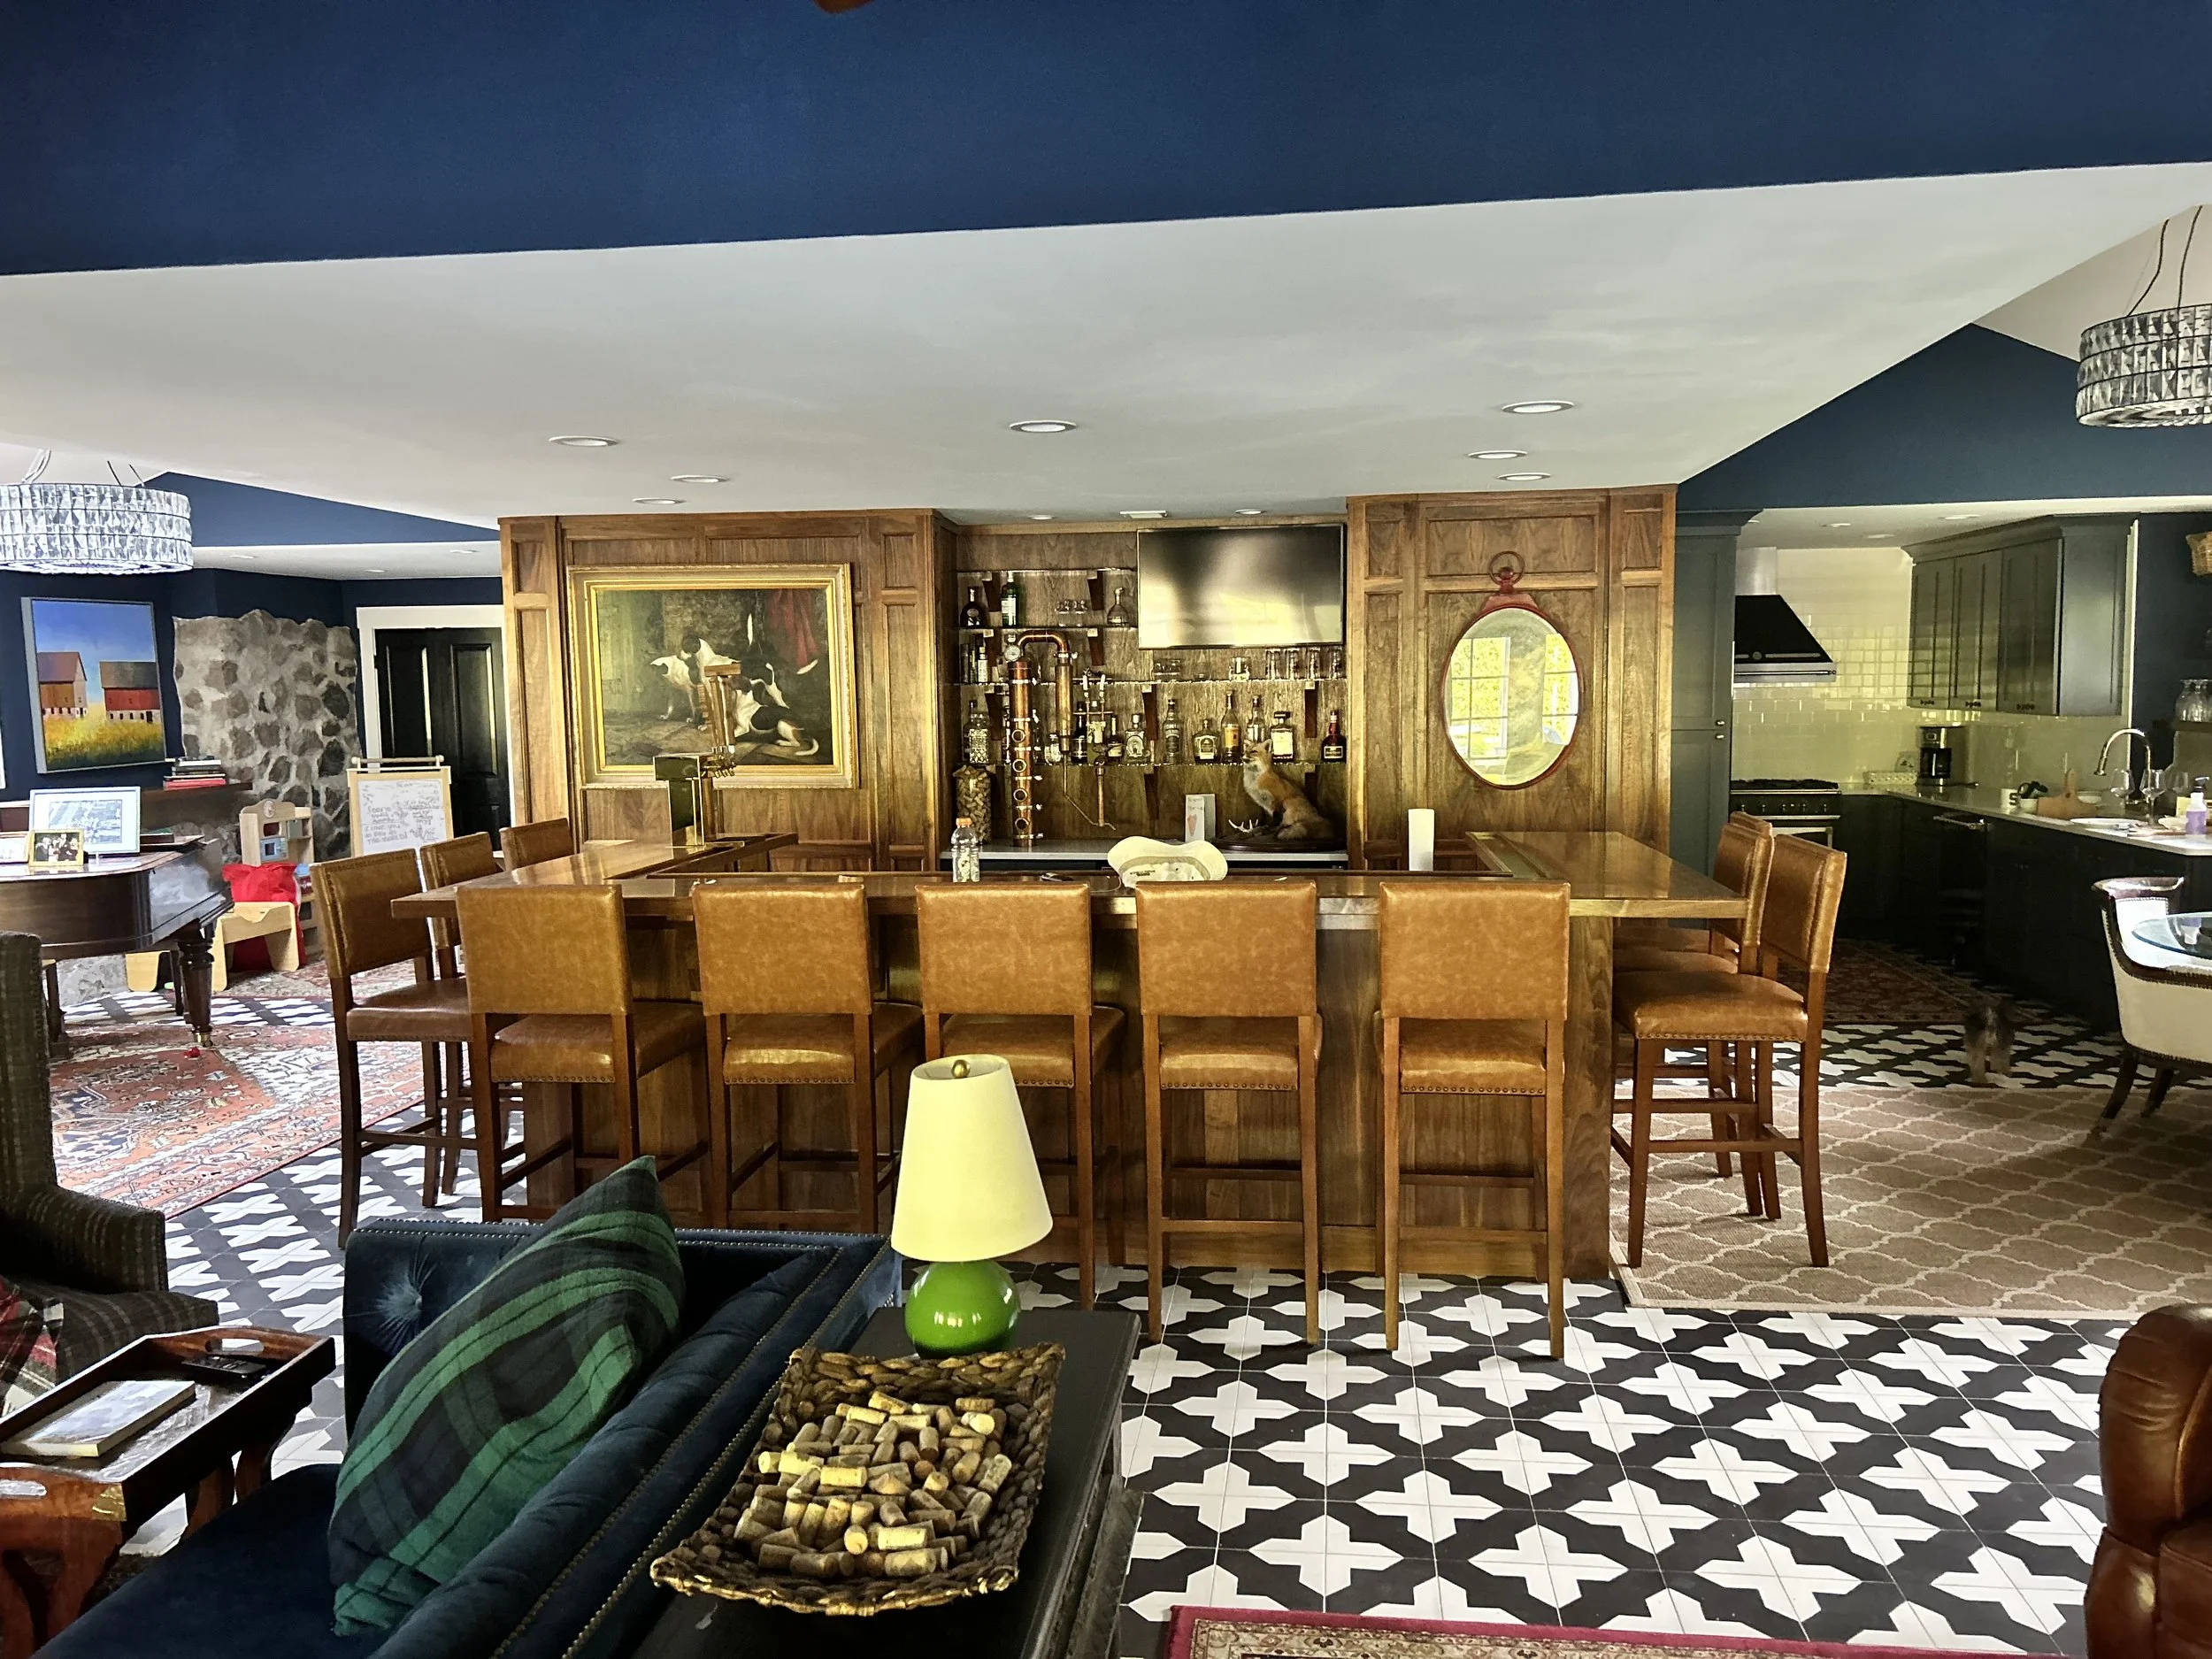
After: A stunning bar area featuring Nicaraguan Cement tiles, custom walnut trim, a full chefs kitchen fitted with a custom French stove, elegant decor, transforming the space into a luxurious, functional area.
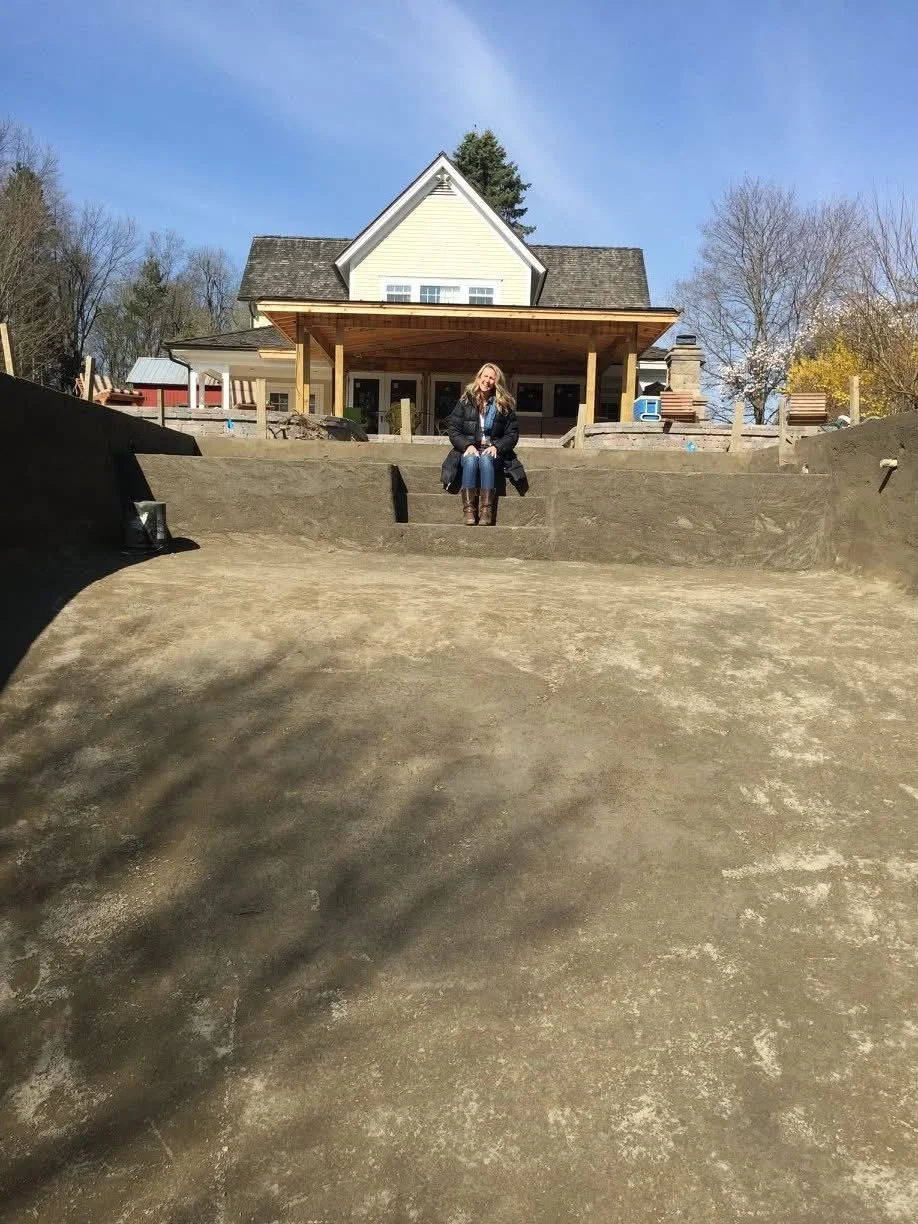
Transformation: During the renovation, the area began taking shape with Angela sitting on future pool steps, and a covered veranda steps added in the background.
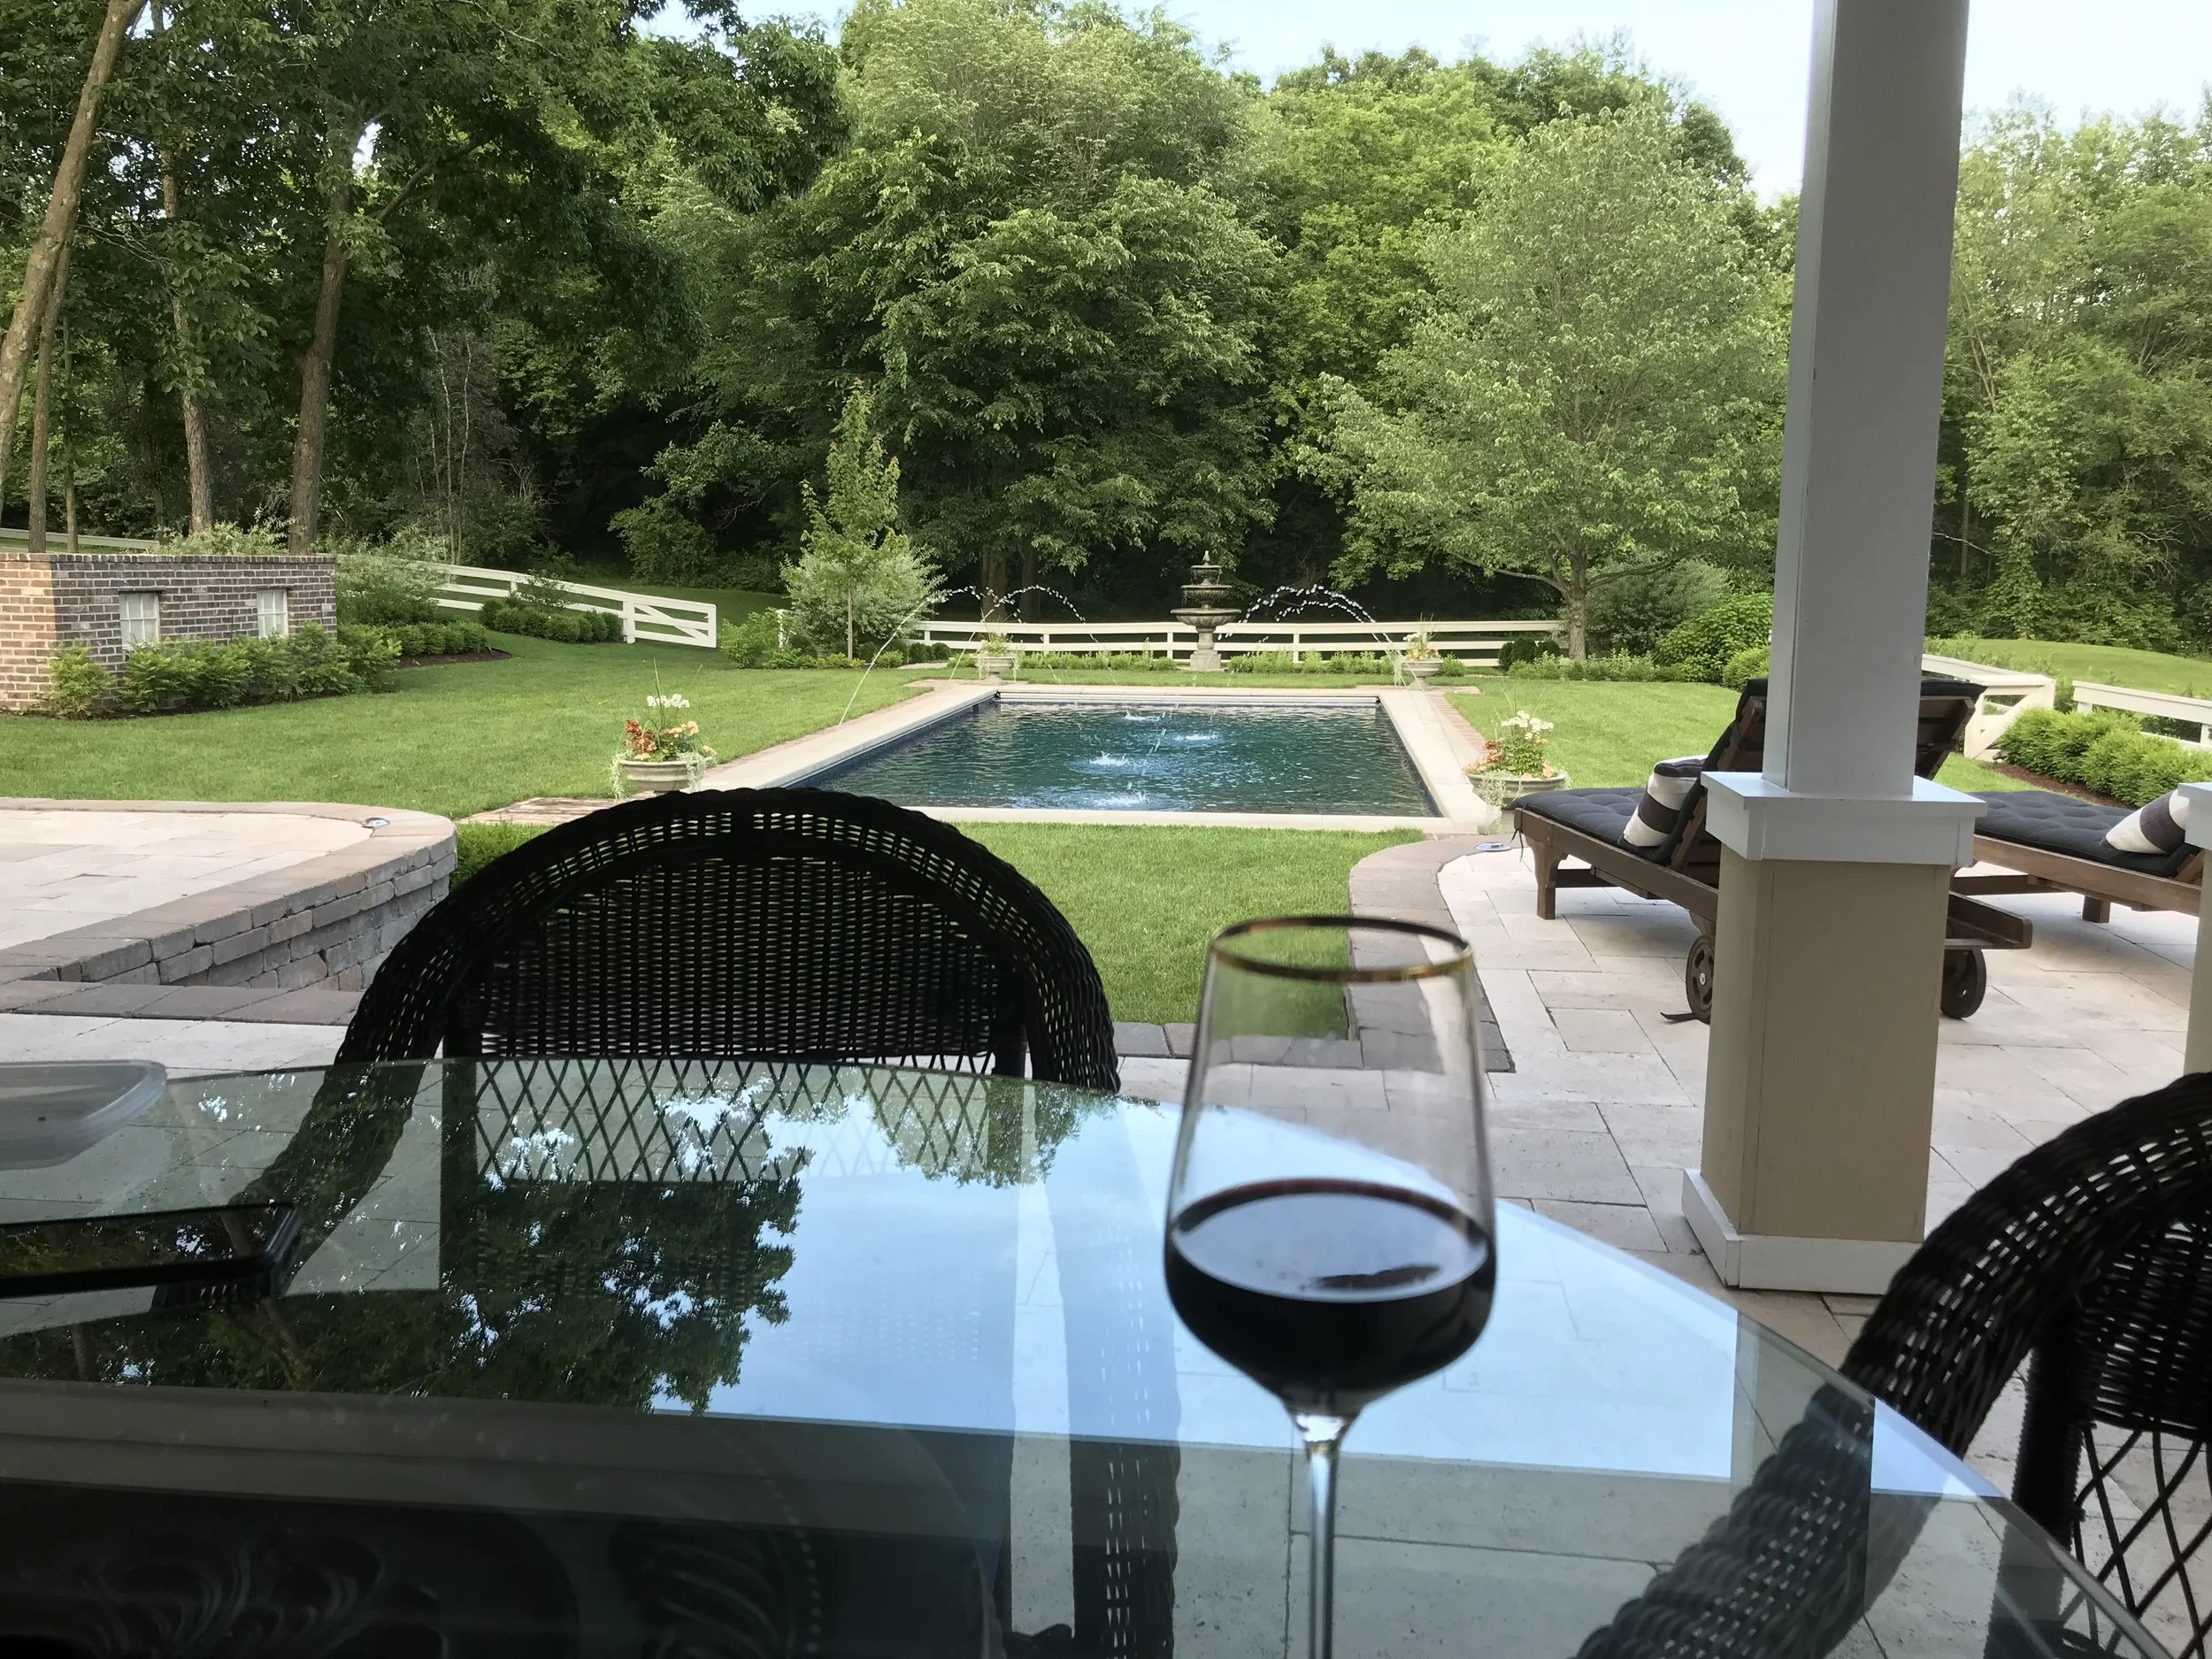
After: A luxurious resort-styled outdoor space with a travertine-tiled covered veranda, lit steps leading to lush turf, a stunning serene customized heated salt pool.
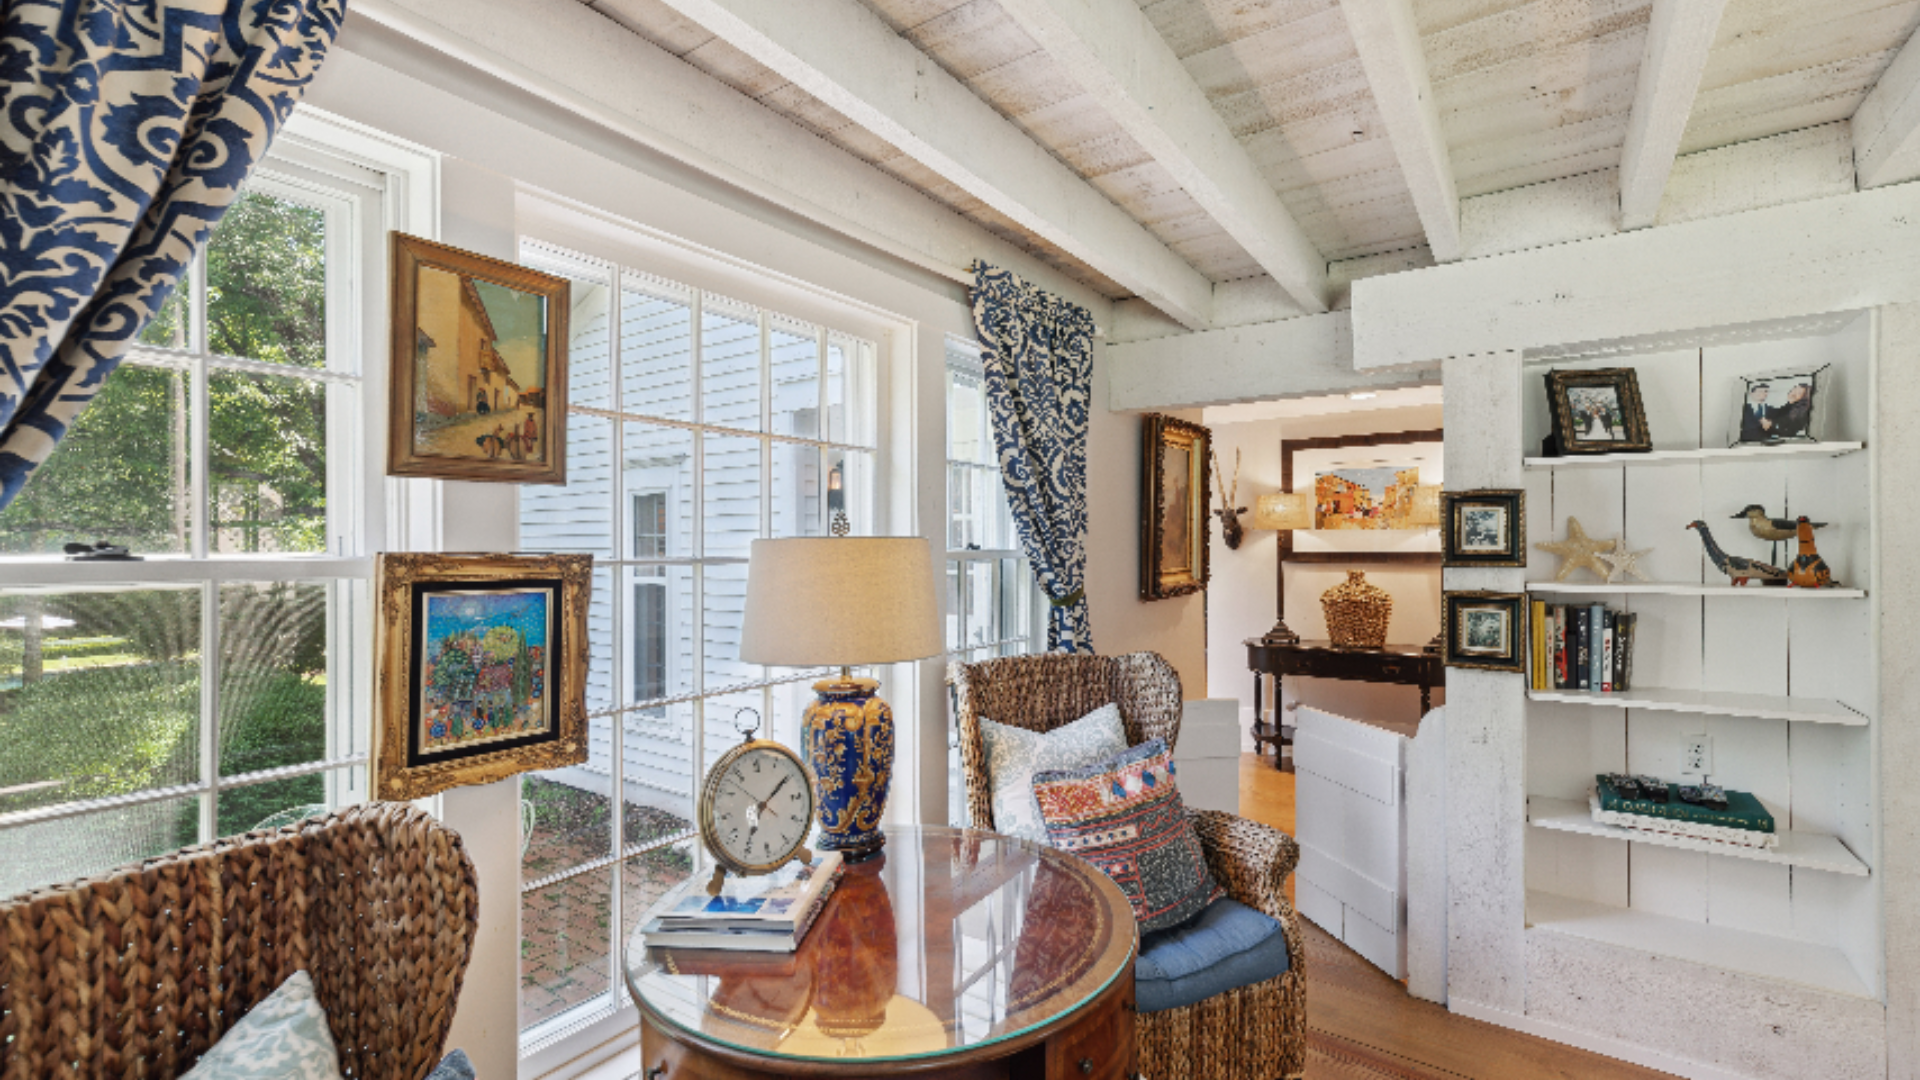
French Country Sunroom - Whitewashed exposed beams and reclaimed wood ceiling set the tone for this charming retreat, layered with woven wicker chairs, indigo block-print draperies, and a gallery of original artwork. A custom built-in bookcase and antique clock lend old-world character, while soft blue accents and natural textures complete the effortlessly elegant, European-inspired feel.
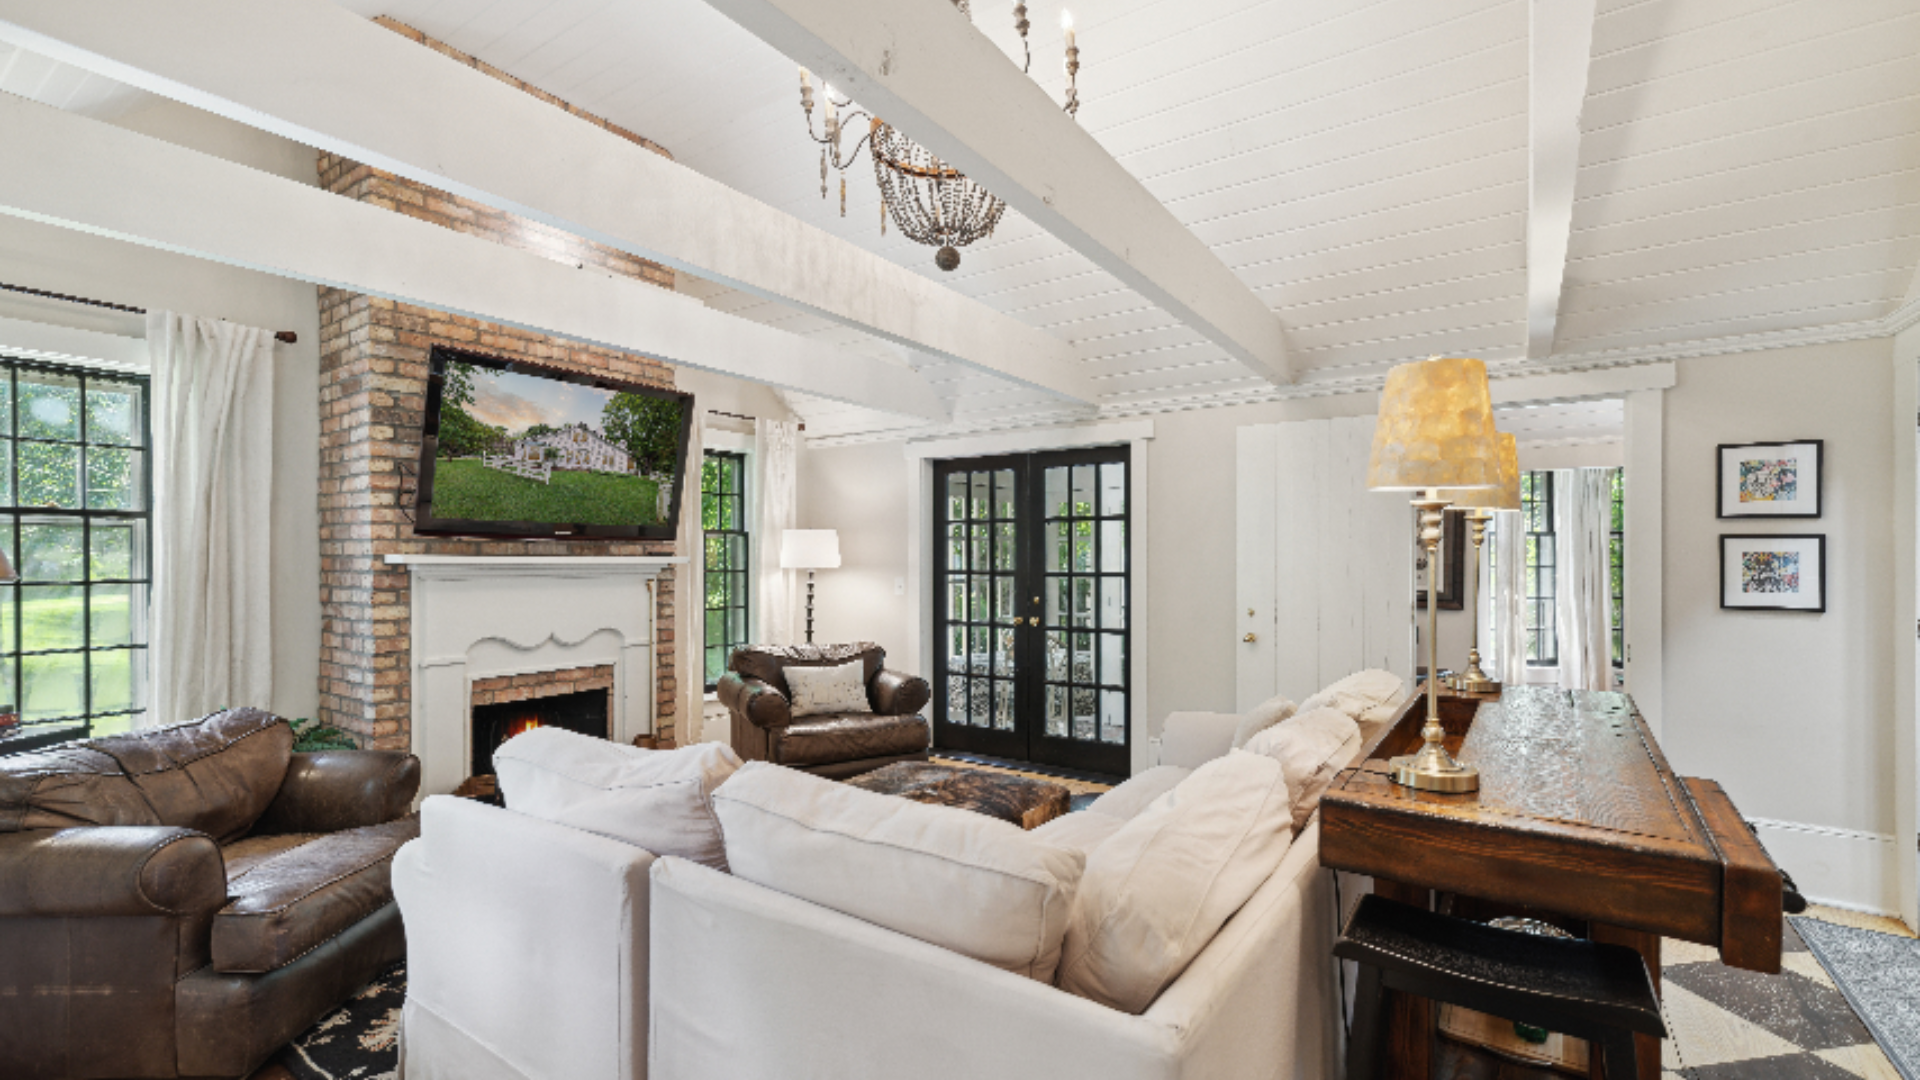
Soaring beamed ceilings anchor this airy living space, centered around a whitewashed brick fireplace and layered with plus white slipcovered sofas alongside a rich leather armchair for contrast. Black-framed French doors and windows flood the room with natural light, while a rustic wood console and gallery-style artwork add warmth and character.
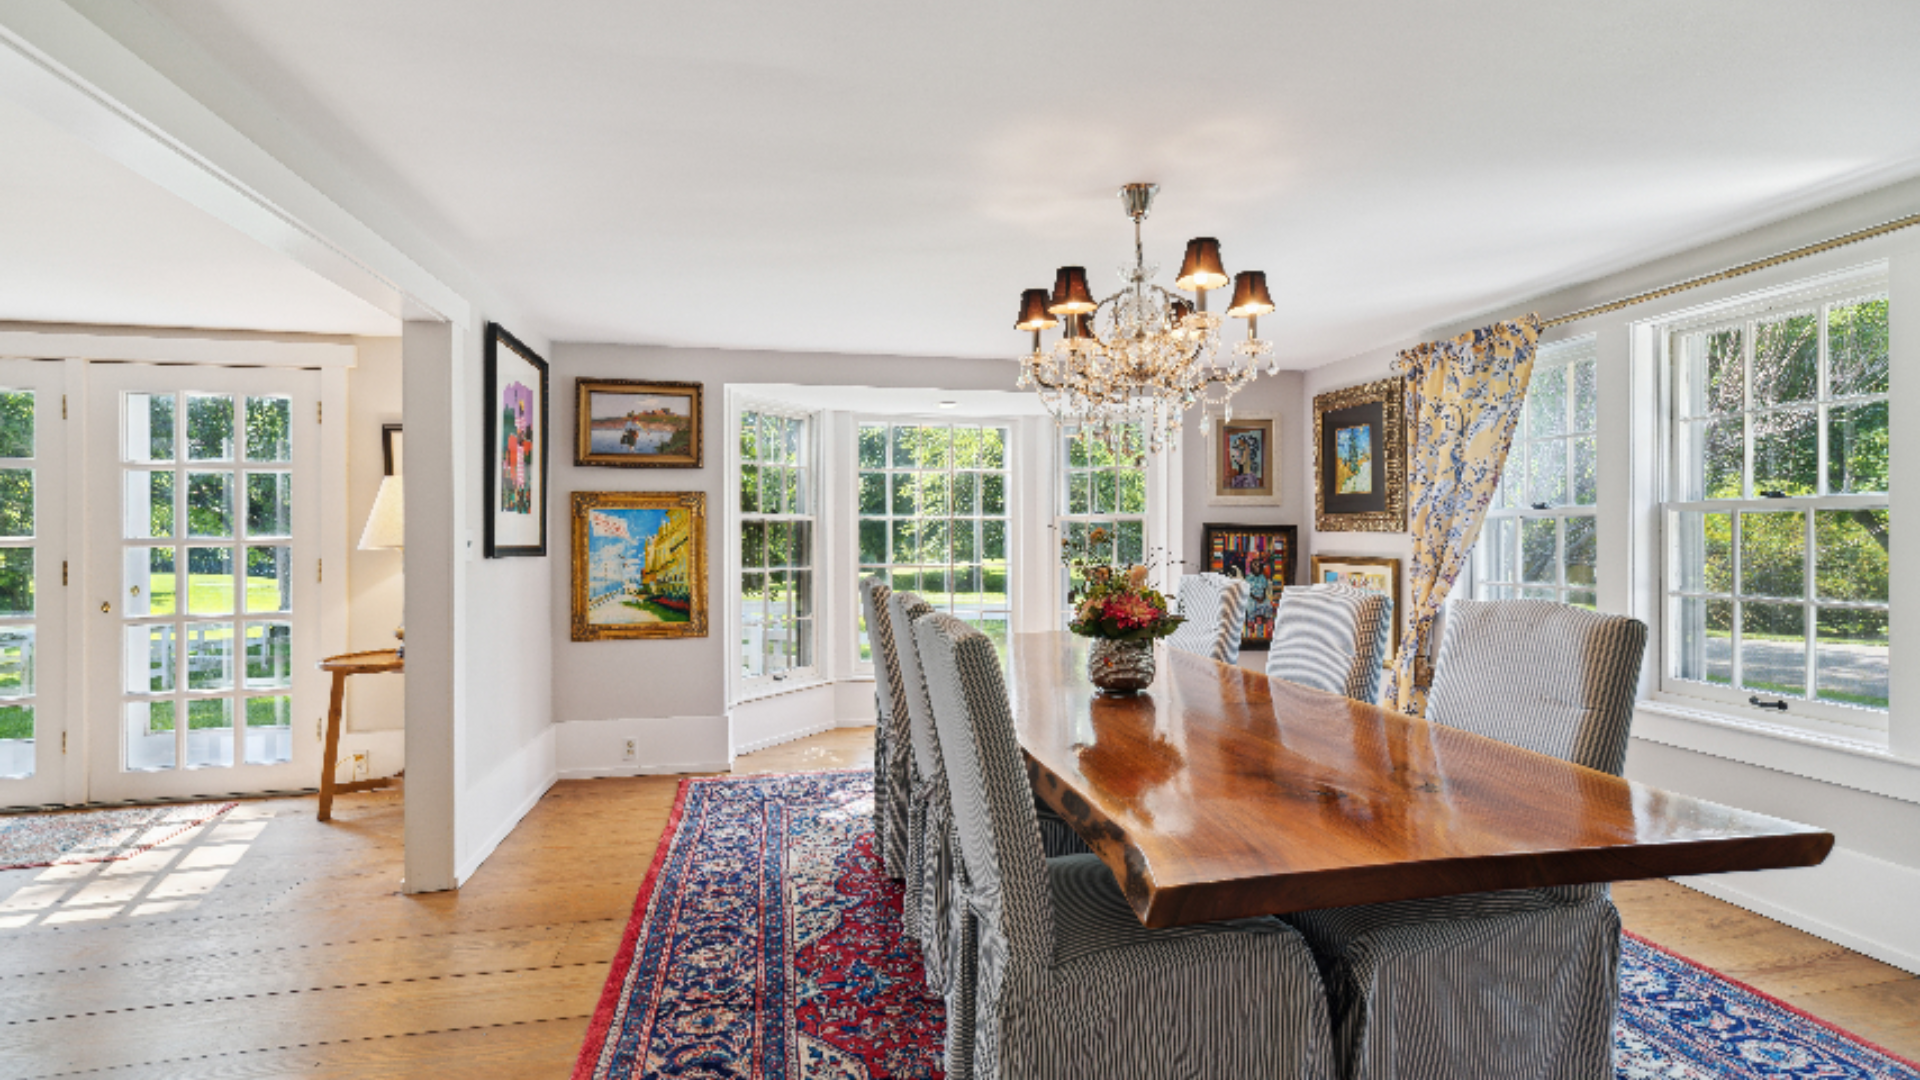
Elegant Dining Room - A live edge wood table anchors this sun-drenched dining space, surrounded by upholstered chairs and grounded by a richly patterned area rug. A crystal chandelier adds a touch of formality, while walls of windows and French doors bring in abundant natural light and garden views. A curated gallery of framed artwork completes the room, blending refined details with warm, welcoming style.
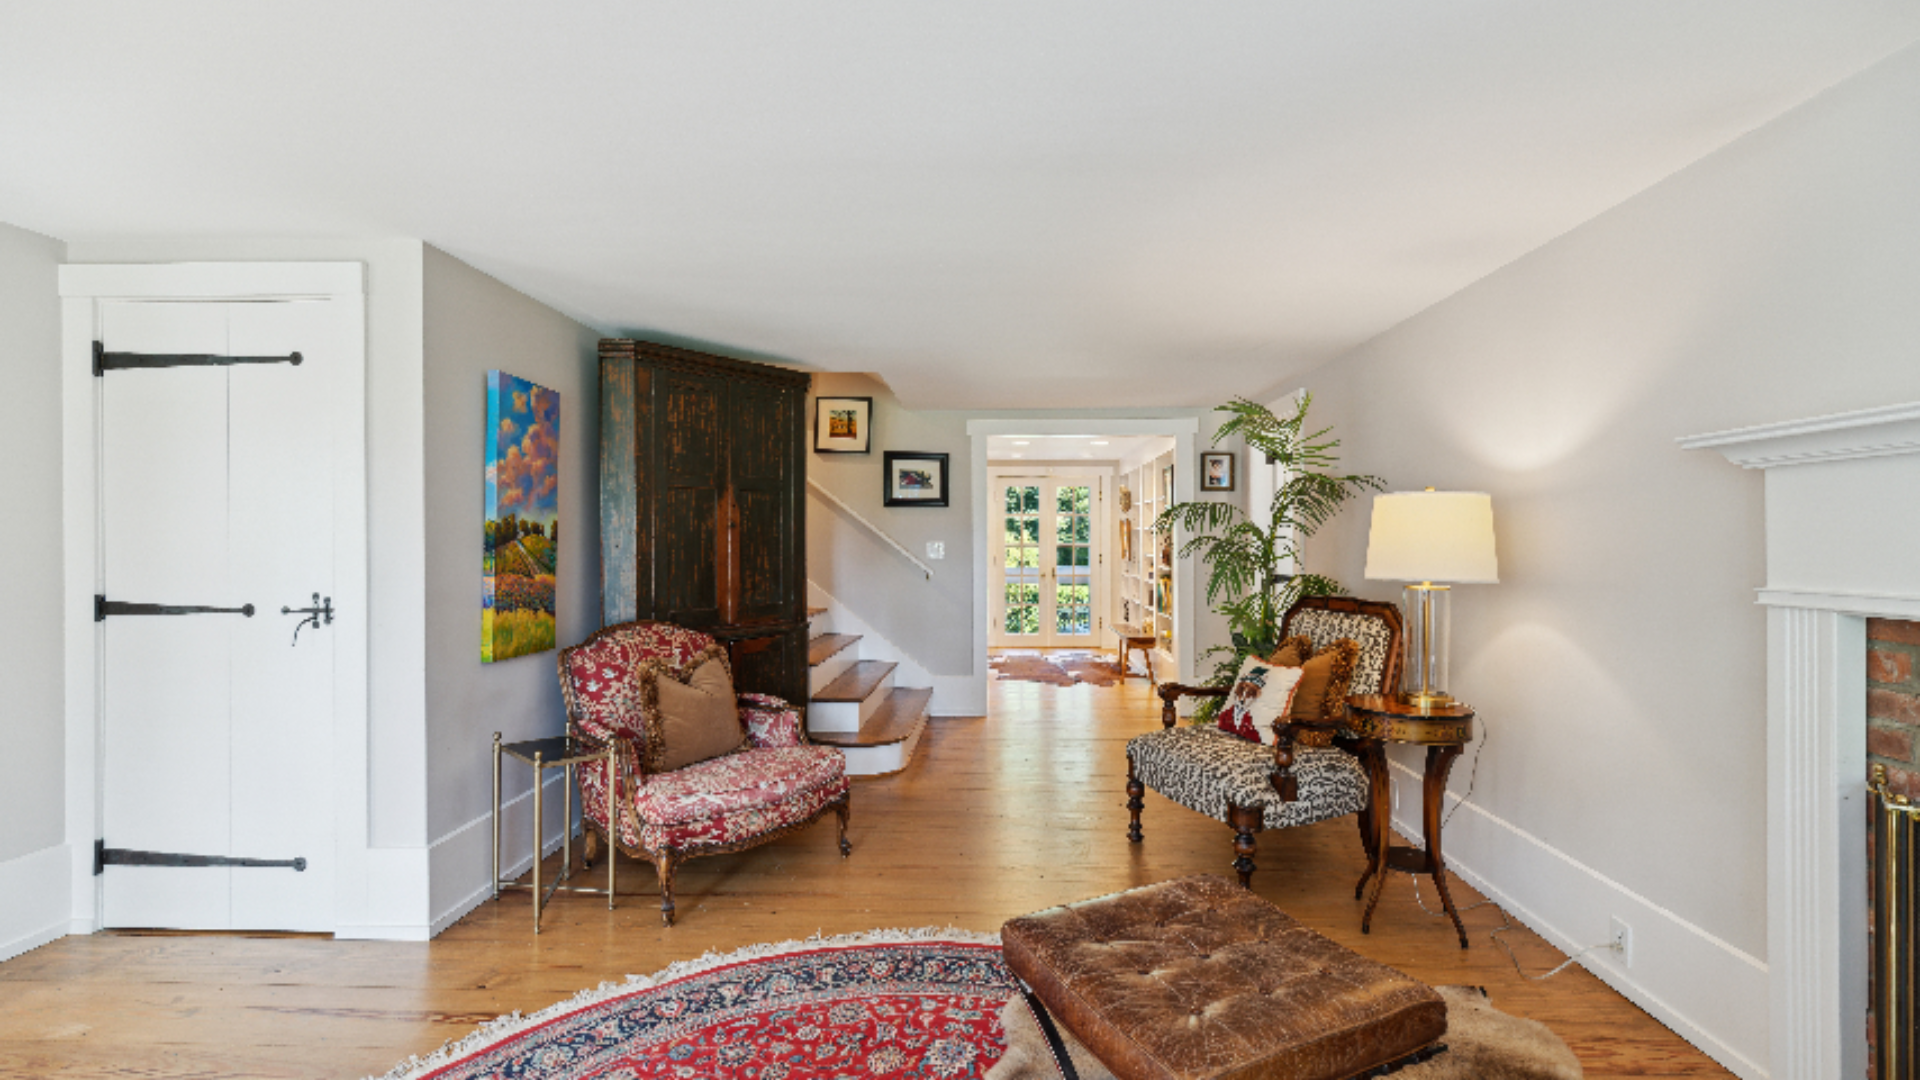
Sitting Room with Sightlines - This gracious room offers a long view straight through to the entry beyond, with a mix of upholstered antique chairs, a leather bench, and layered rugs creating a relaxed, collected feel. A wood-burning fireplace anchors the space, while original artwork, a tall potted plant, and warm natural light carry the eye from room to room.
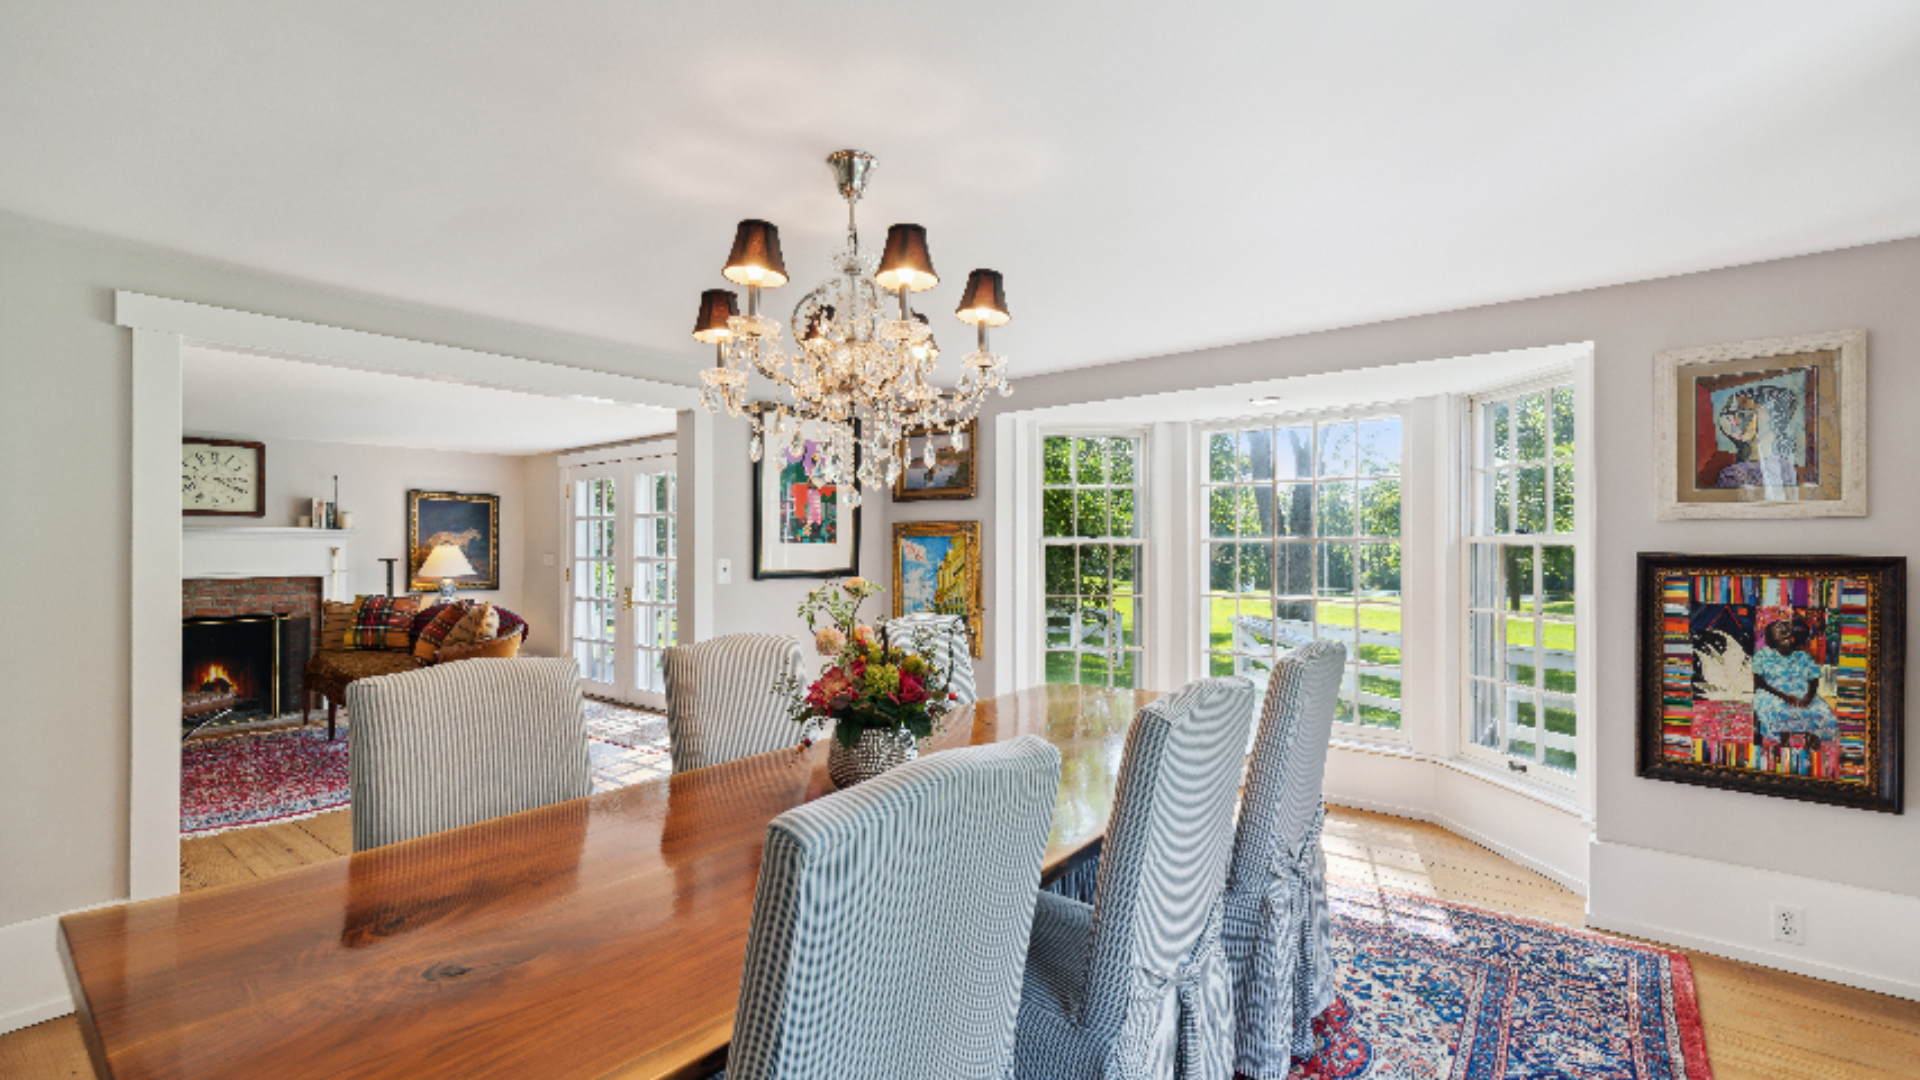
Dining Room Overlook to Living Room - A crystal chandelier sets an elegant tone above the long wood dining table, flanked by upholstered chairs and framed by a bay window with garden views. Bolt contemporary art adds a modern accent against the room's classic bones, while the open sightline to the fireplace and living room beyond ties the spaces together.
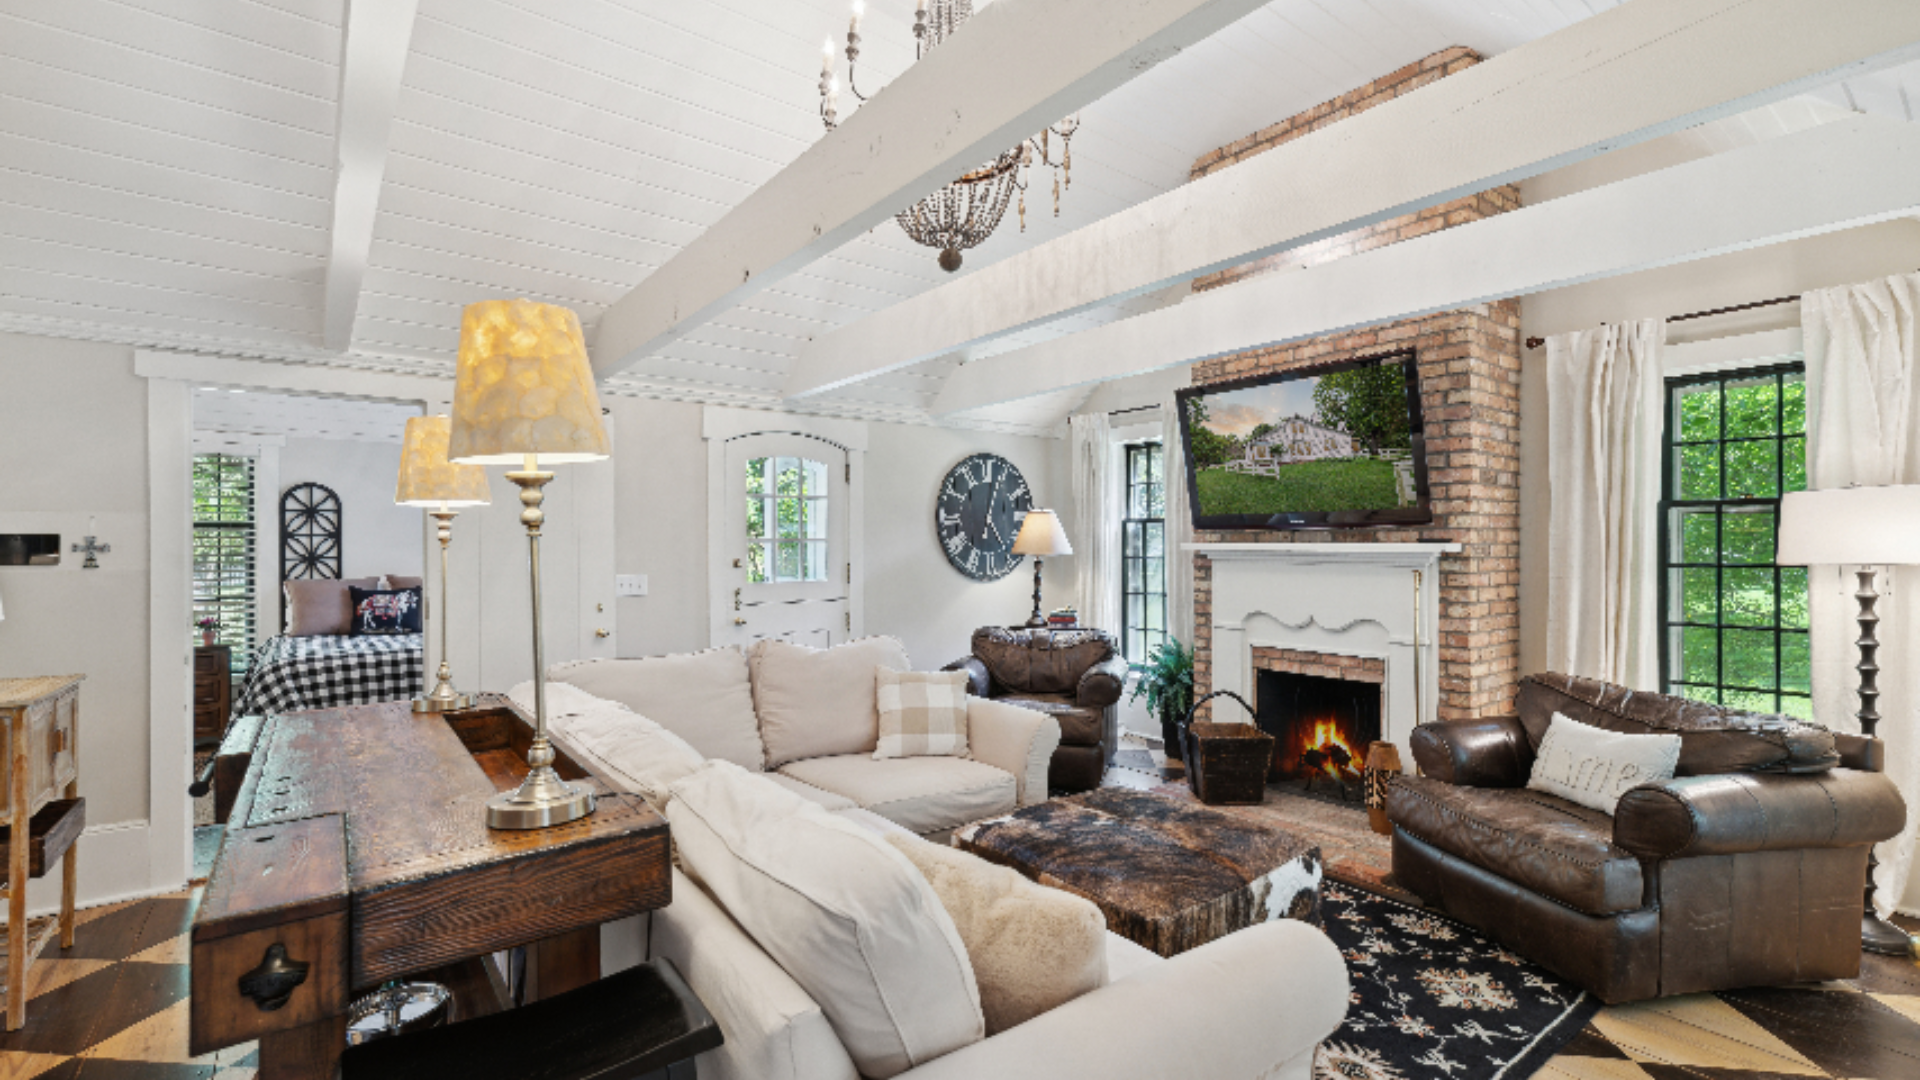
Vaulted Great Room - Soaring whitewashed beams and a brick fireplace bring rustic character to this comfortable living space, where soft linen sofas play against rich leather seating for a lived-in, layered look. A checkerboard-painted floor, cowhide rug, and a mix of vintage and modern lighting add character throughout, while the Frech doors and windows fill the room with natural light.
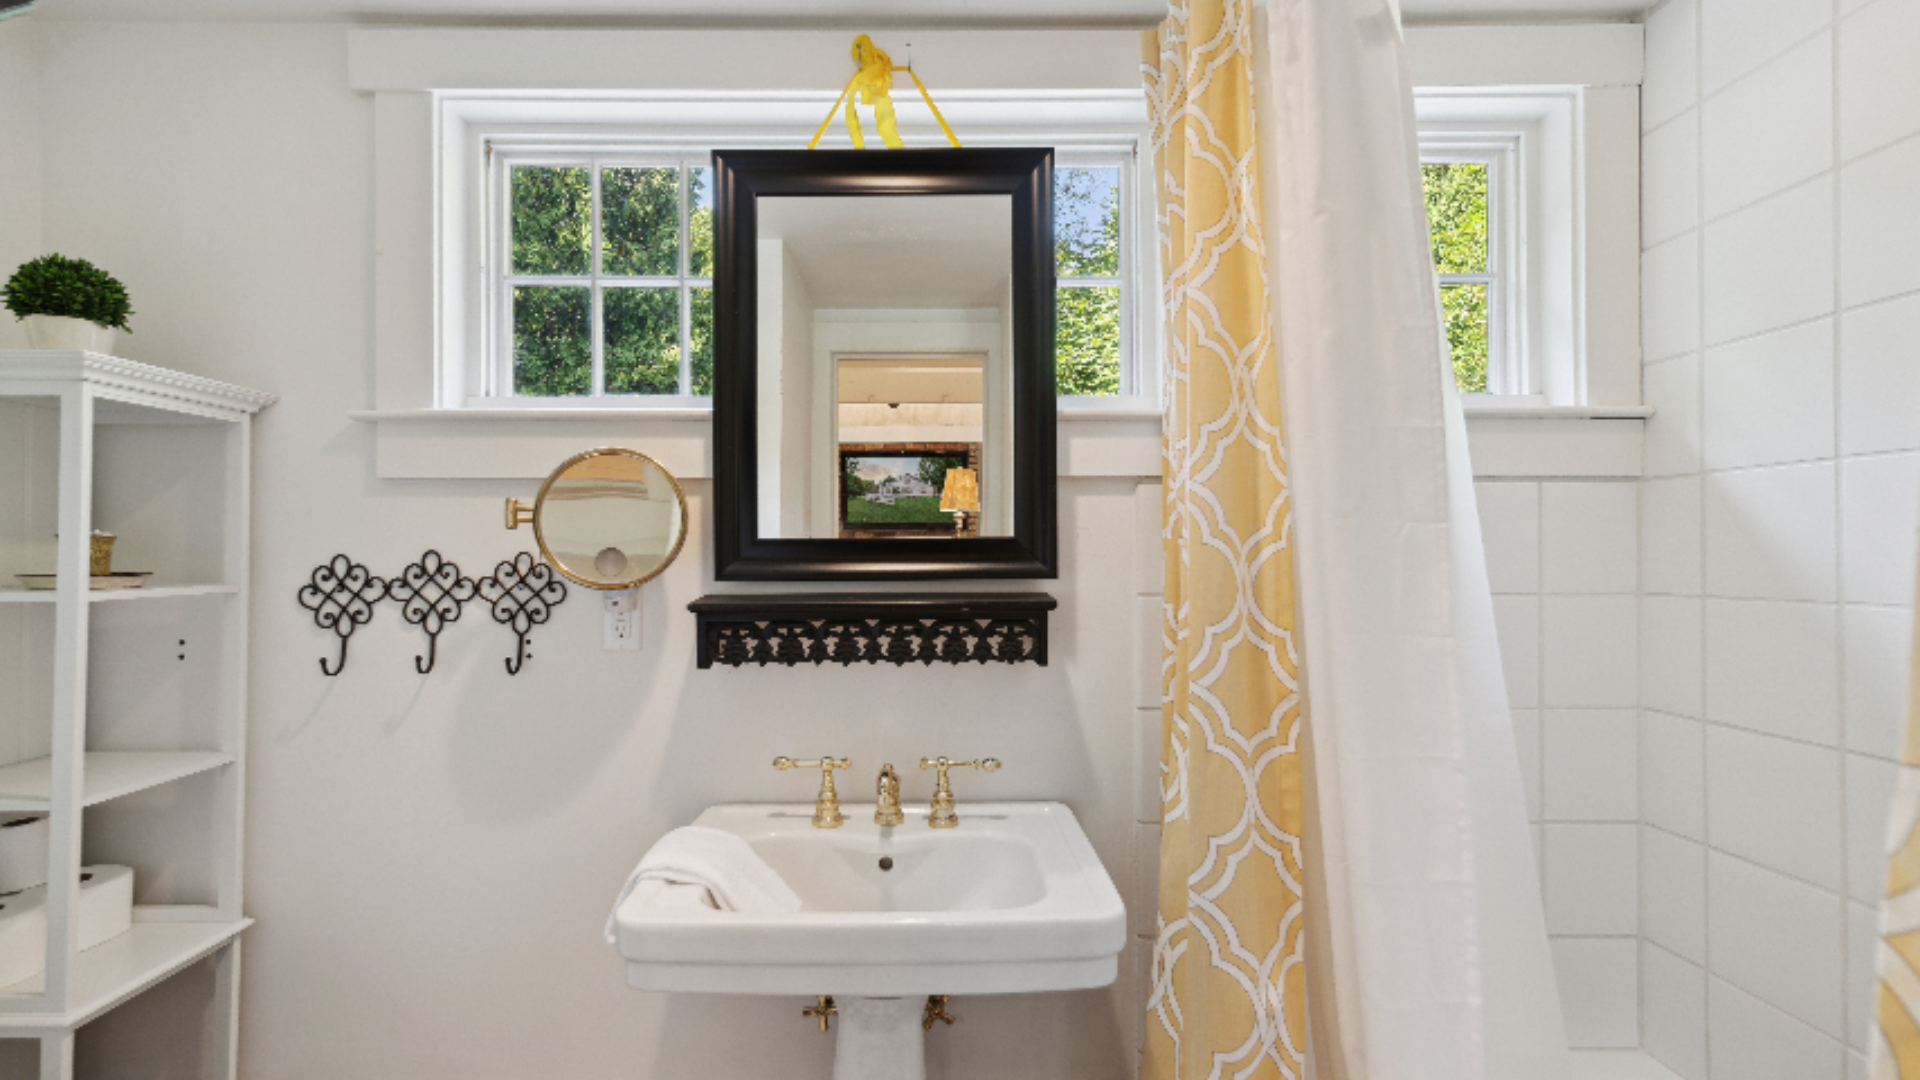
Cheerful Cottage Bath - A crisp white pedestal sink with polished brass fixtures pairs beautifully with a sunny yellow patterned shower curtain for a fresh, cottage-style feel. A black-framed mirror, white shelving, and playful wall hooks keep the space both practical and pretty, while twin windows bring in plenty of natural light.
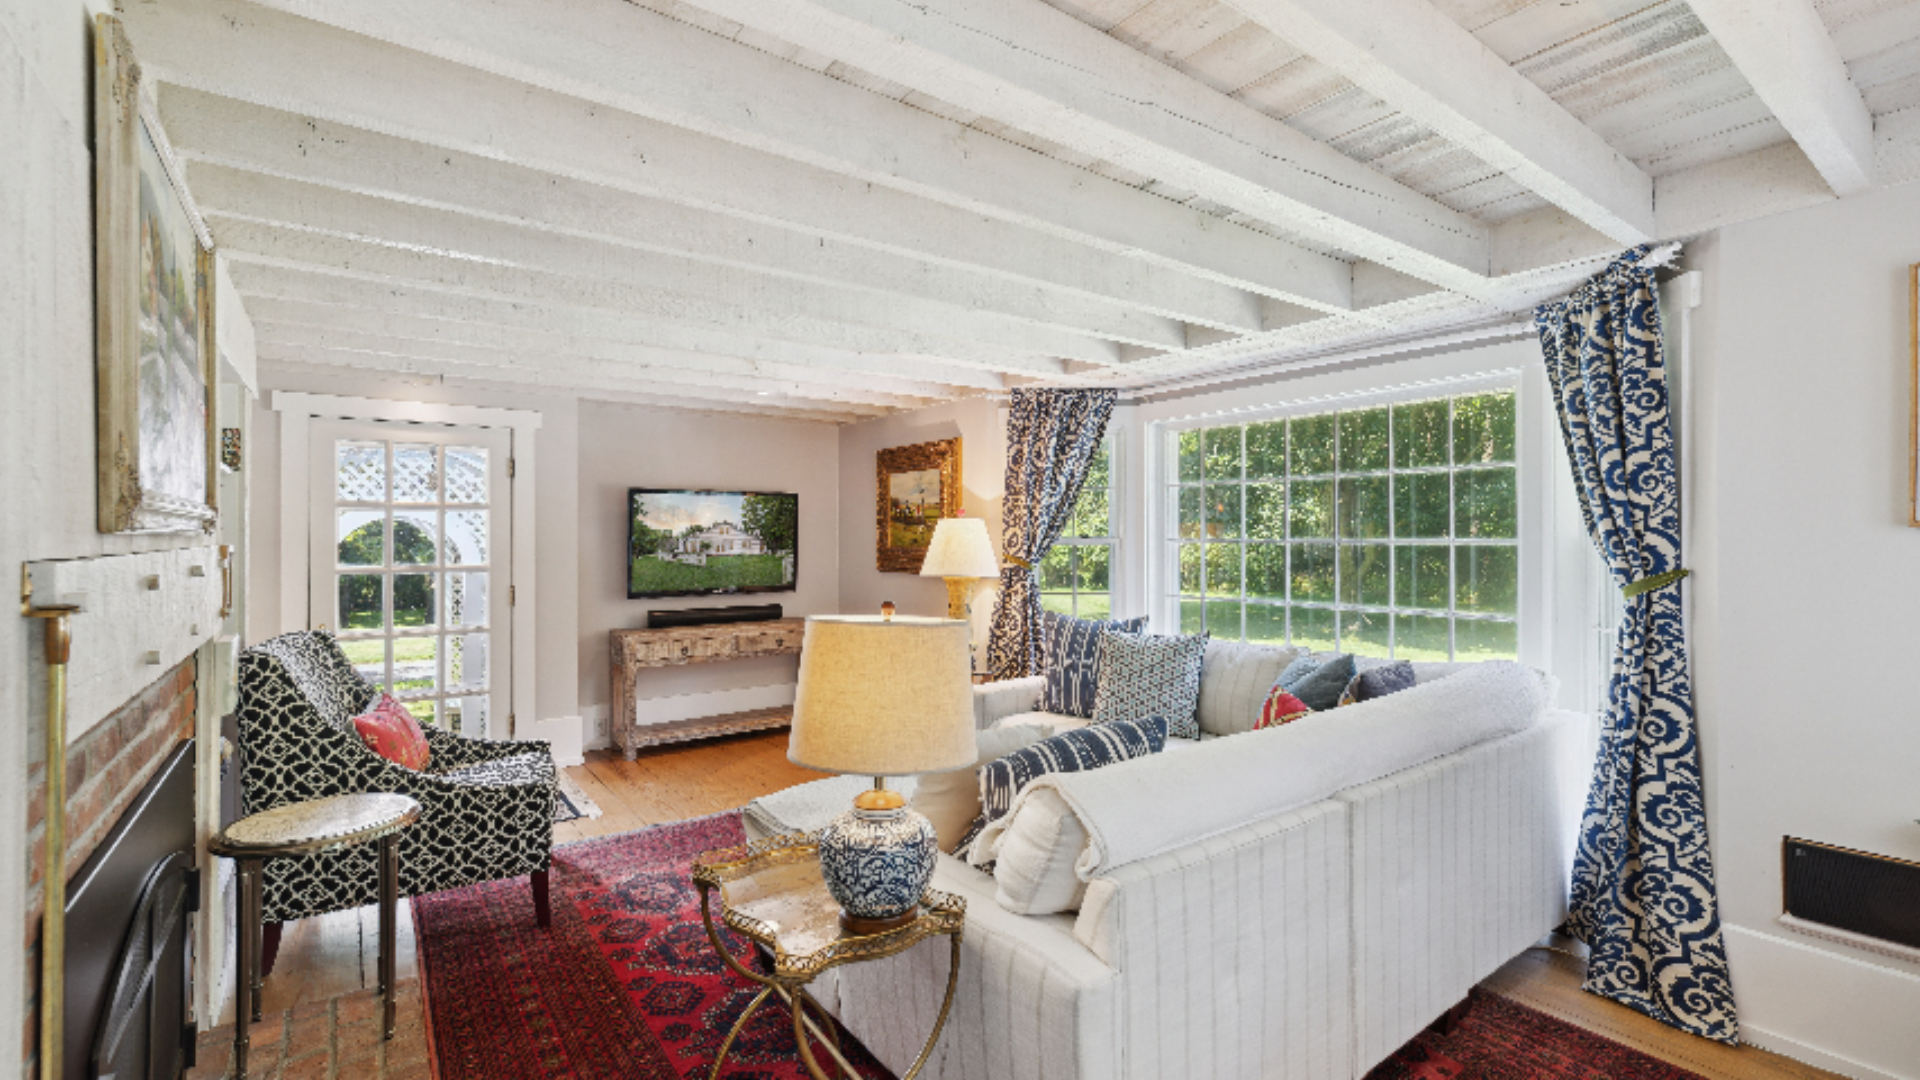
Beamed Cottage Living Room - White-painted exposed beams and a fireplace with a mounted TV create a cozy focal point, while a soft linen white sofa and patterned accent chairs offer relaxed, comfortable seating. Bold indigo drapery frames a wide window overlooking the lawn, and a sophisticated rug adds warmth underfoot.
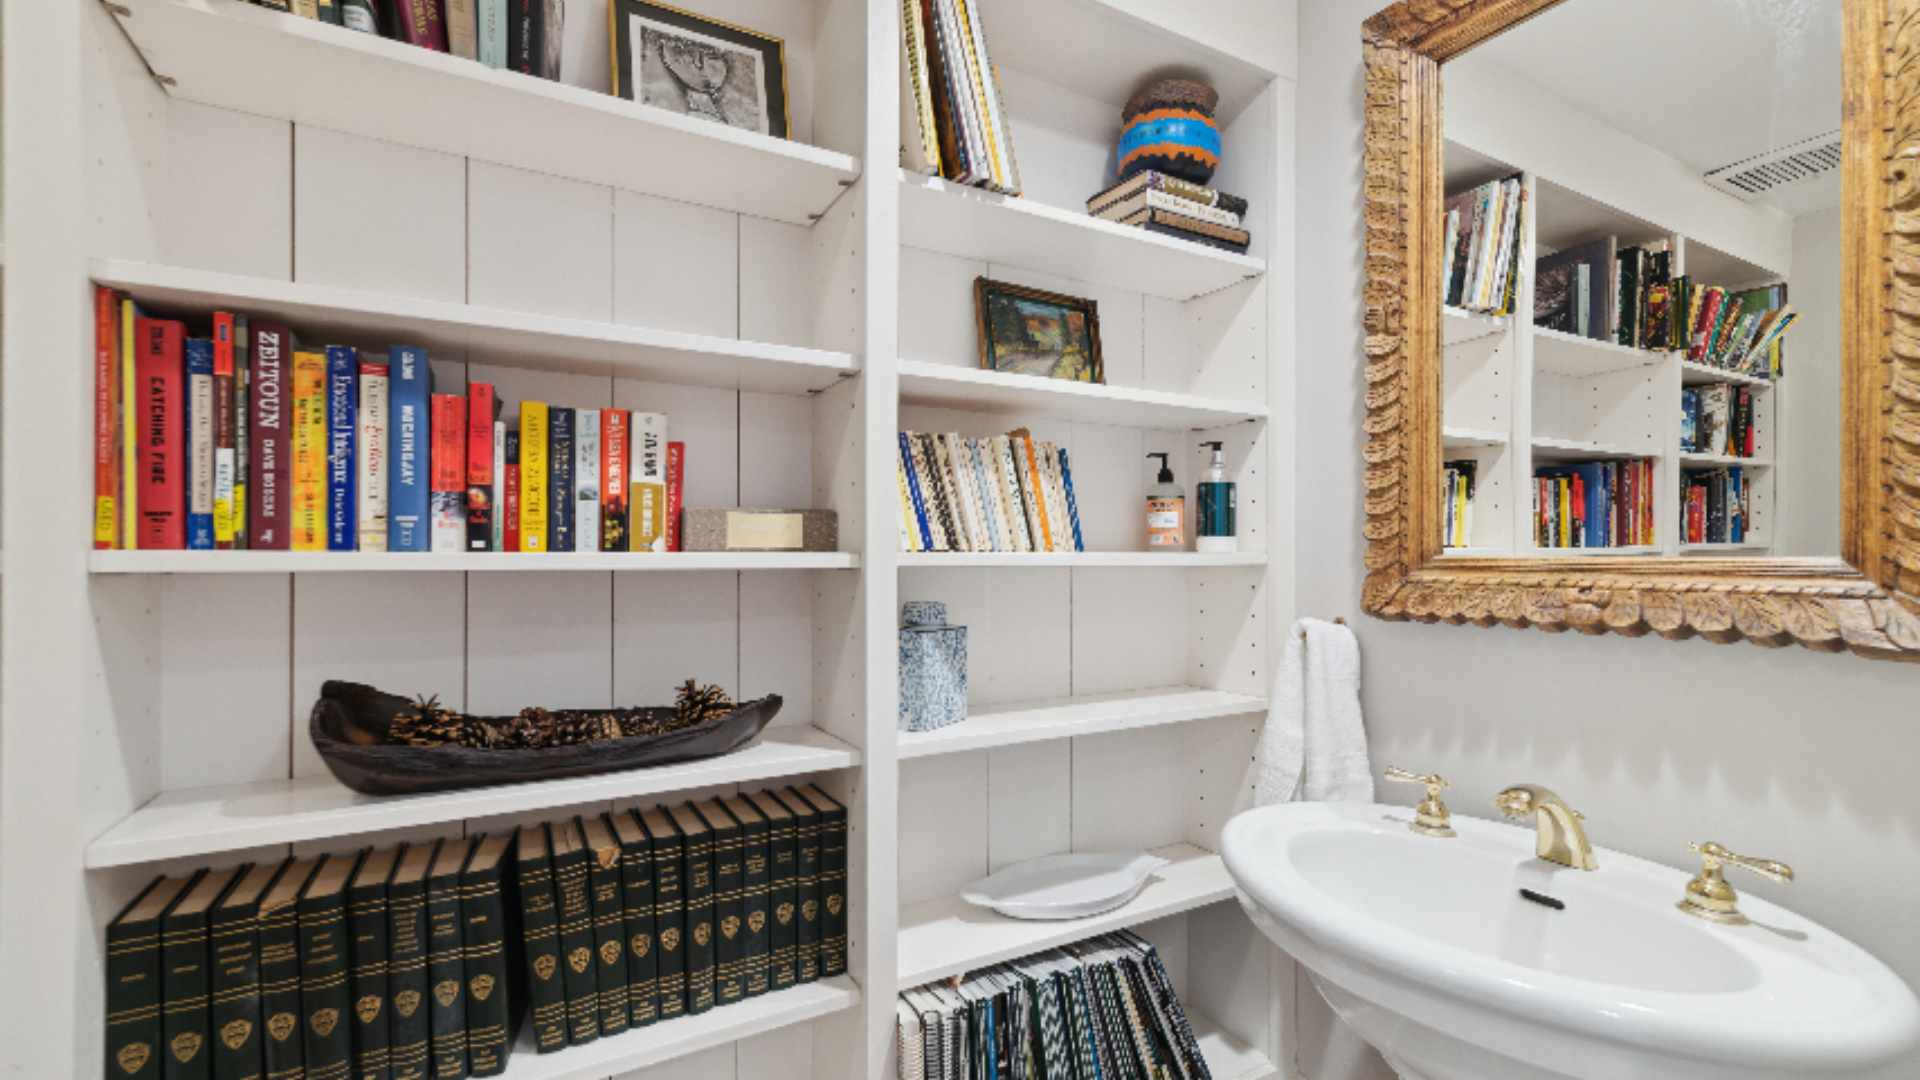
Bookcase Powder Room - A clever built-in bookshelf lends unexpected character to this powder room, filled with well loved books and collected treasures like a miniature model boat. A gold-framed mirror adds a touch of glamor above the pedestal sink, its brass fixtures echoing the room' warm, curated feel.
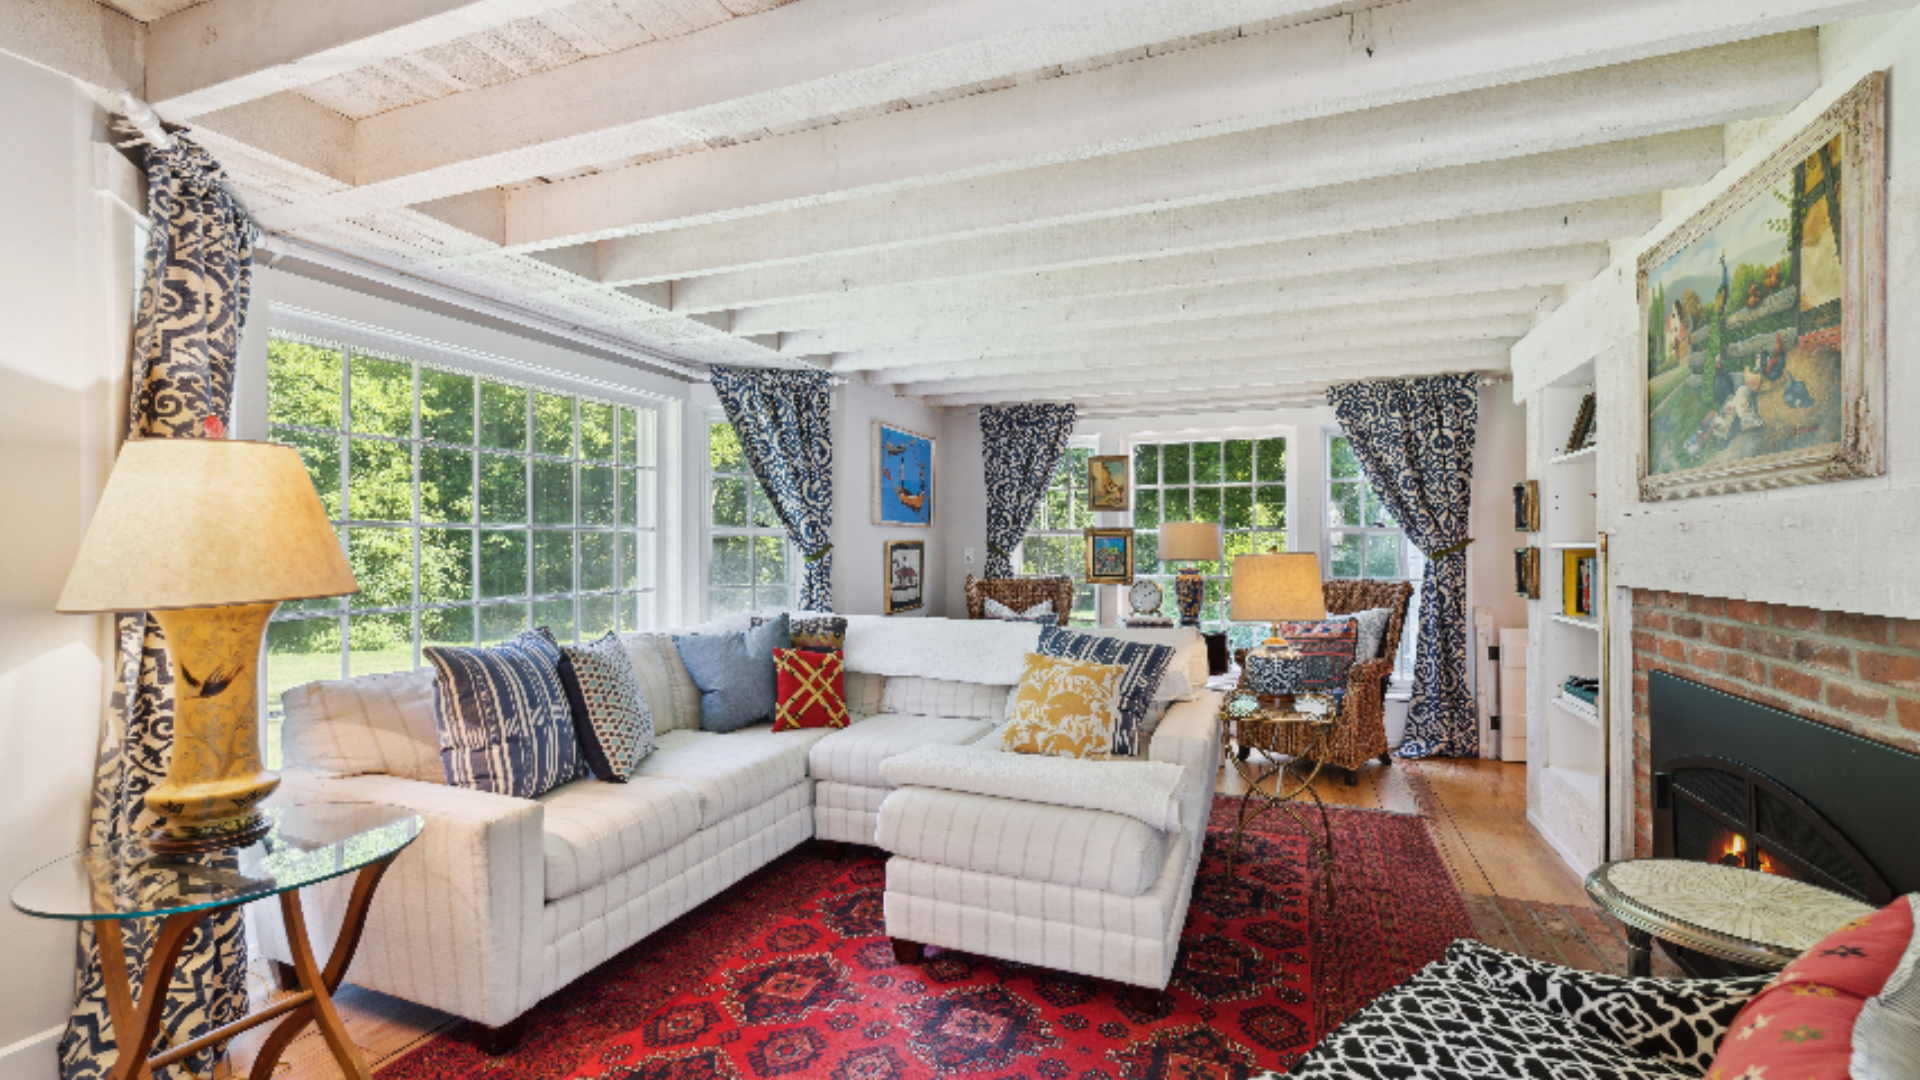
Sun-Filled Sitting Room - A crisp white sectional and matching ottoman offer relaxed seating beneath white-painted beams, grounded by a vidid red patterned rug. Wallls of windows and patterned drapery bring in abundant light, while a brick fireplace and gallery-style artwork add cozy, collected charm to the far end of the room.
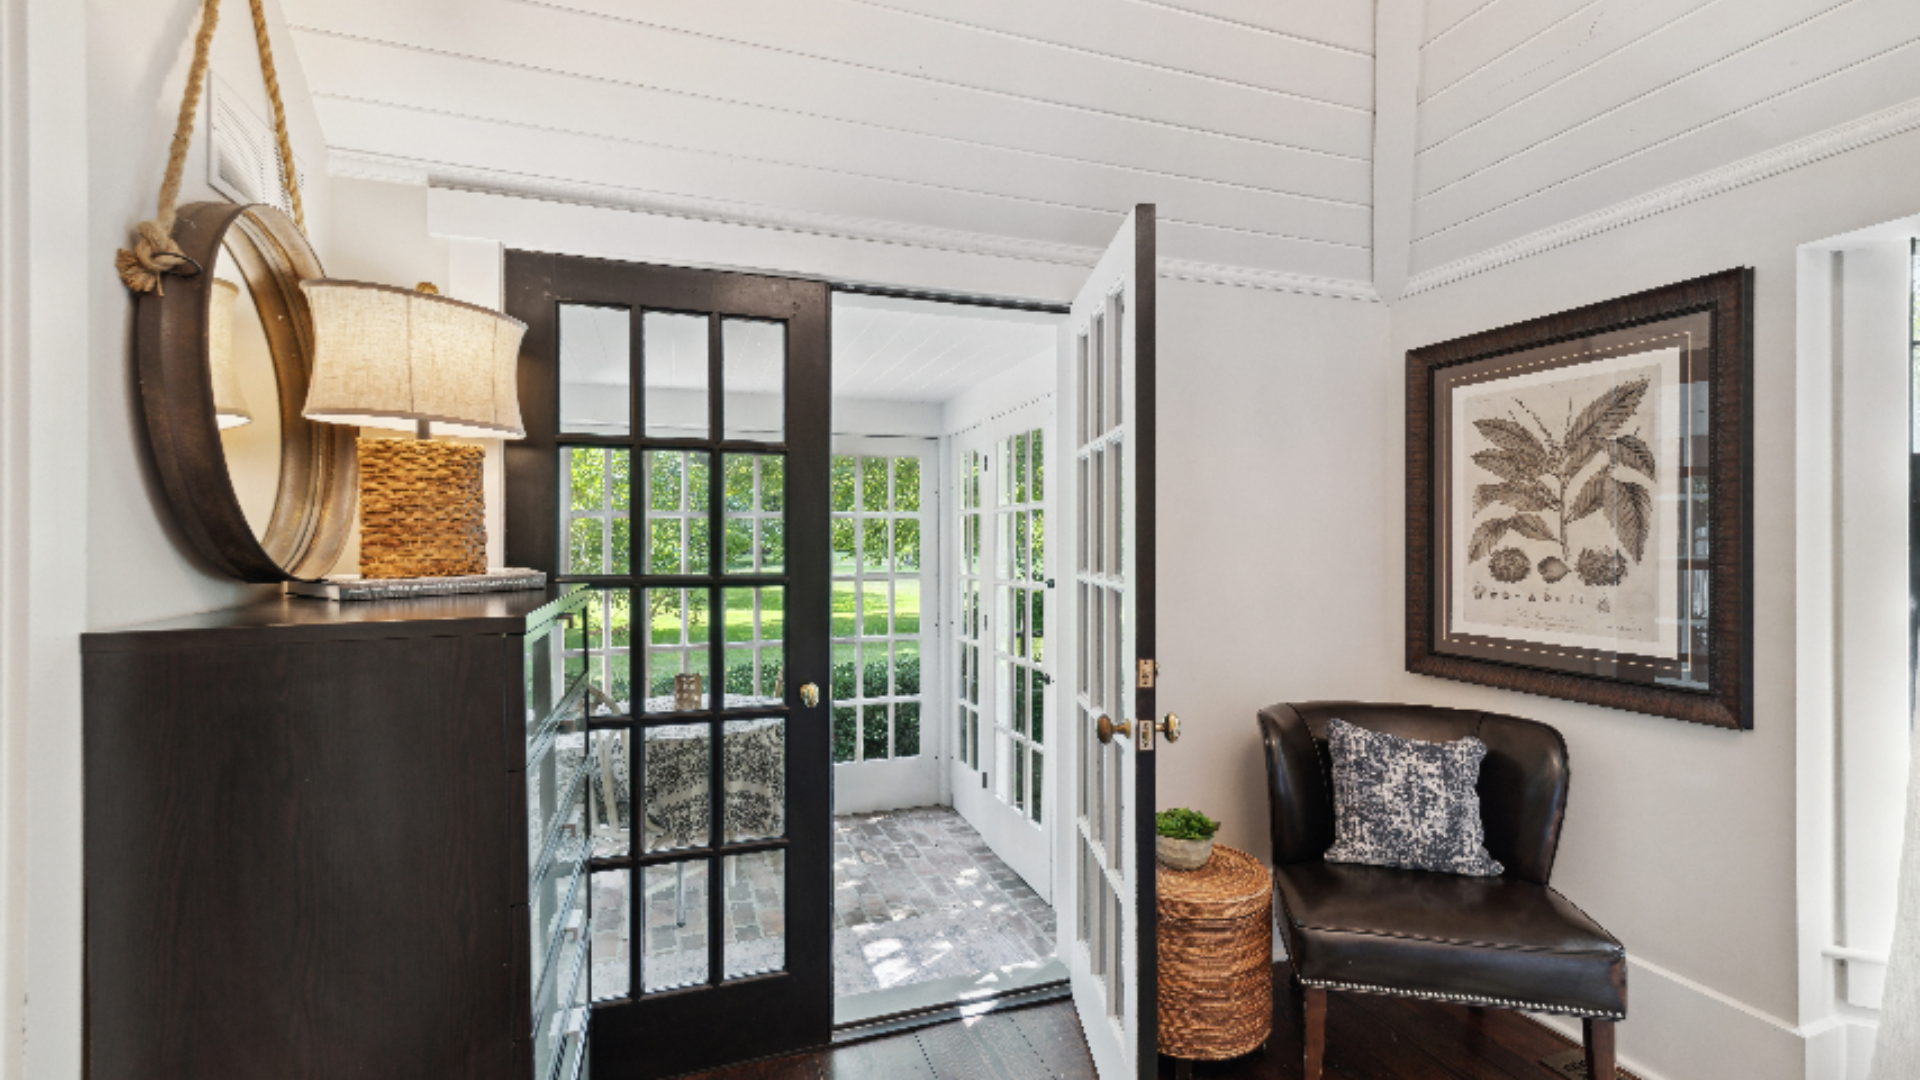
Entry Vignette - A dark chest topped with a hanging pendant lamp and a round mirror creates a striking first impression, opposite a sleek black leather chair and framed botanical print. Black-framed French doors open to the outdoors, blending indoor and outdoor living while grounding the space in a modern, tailored palette.
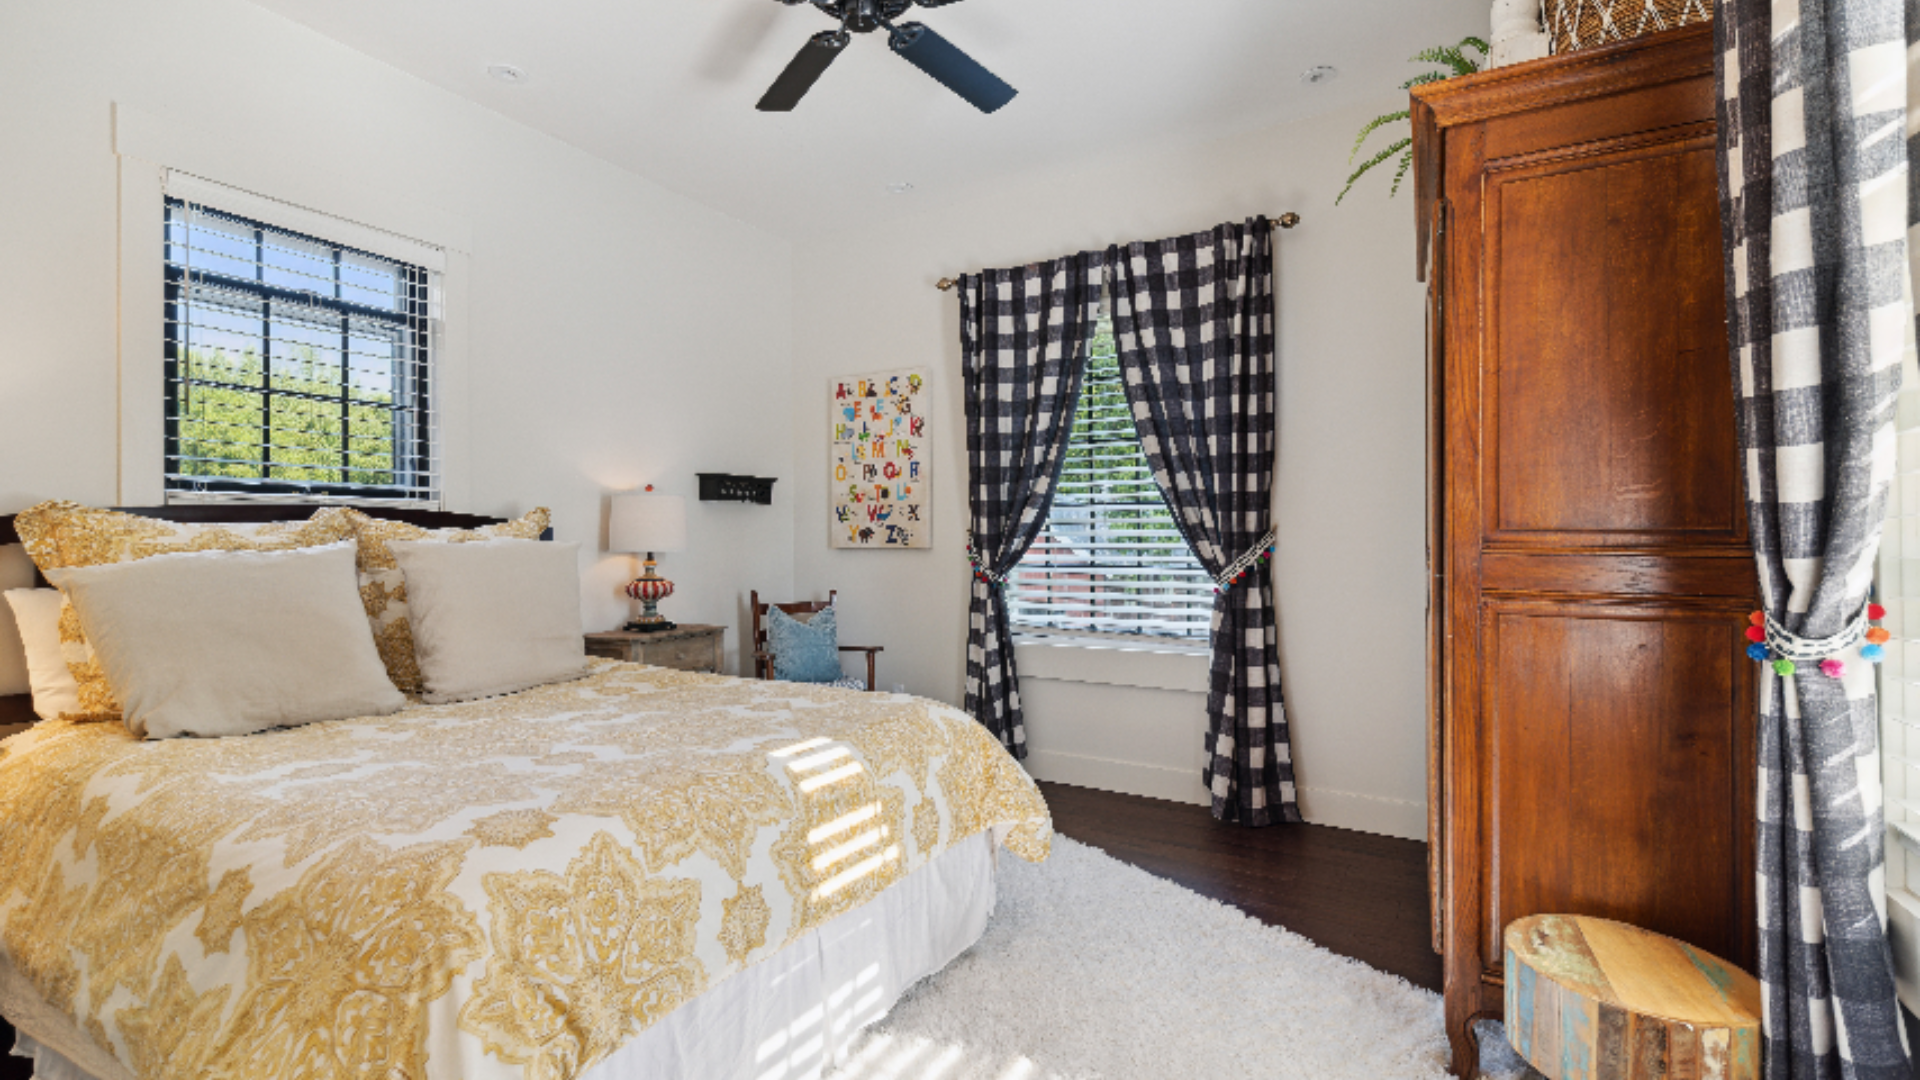
Golden Guest Bedroom - A rich gold damask coverlet brings warmth to this inviting bedroom, paired with crisp white linens and playful navy buffalo-check drapery. An antique wood armoire adds old-world presence, while a plush area rug and soft natural light complete the room's cozy, welcoming feel.
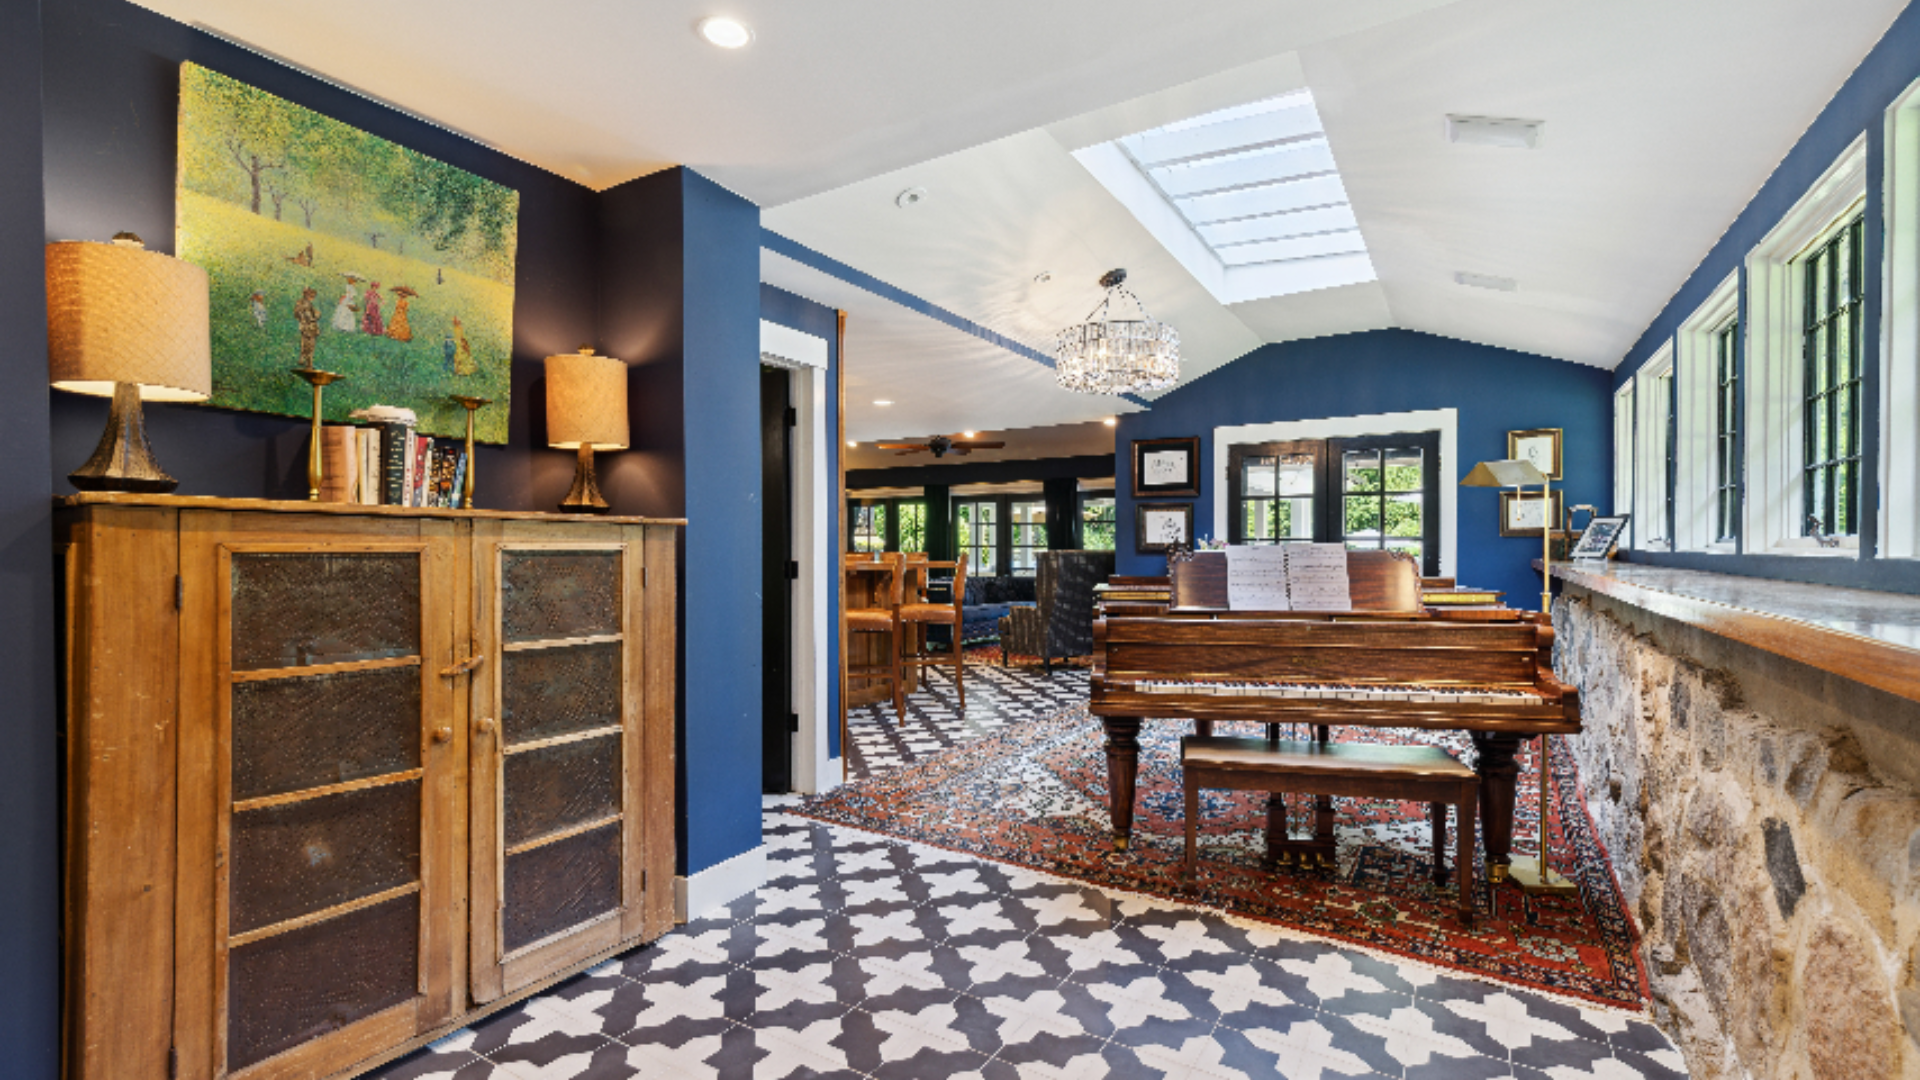
Music Room with Bold Blue Walls - Deep navy walls create a dramatic backdrop for this vaulted music room, anchored by a vintage baby grand piano and warmed by natural fieldstone. A graphic patterned rug resting on imported Nicaraguan cement tile and antique wood bookcase add texture and depth, while a skylight and expansive windows keep the space feeling bright despite its rich color palette.
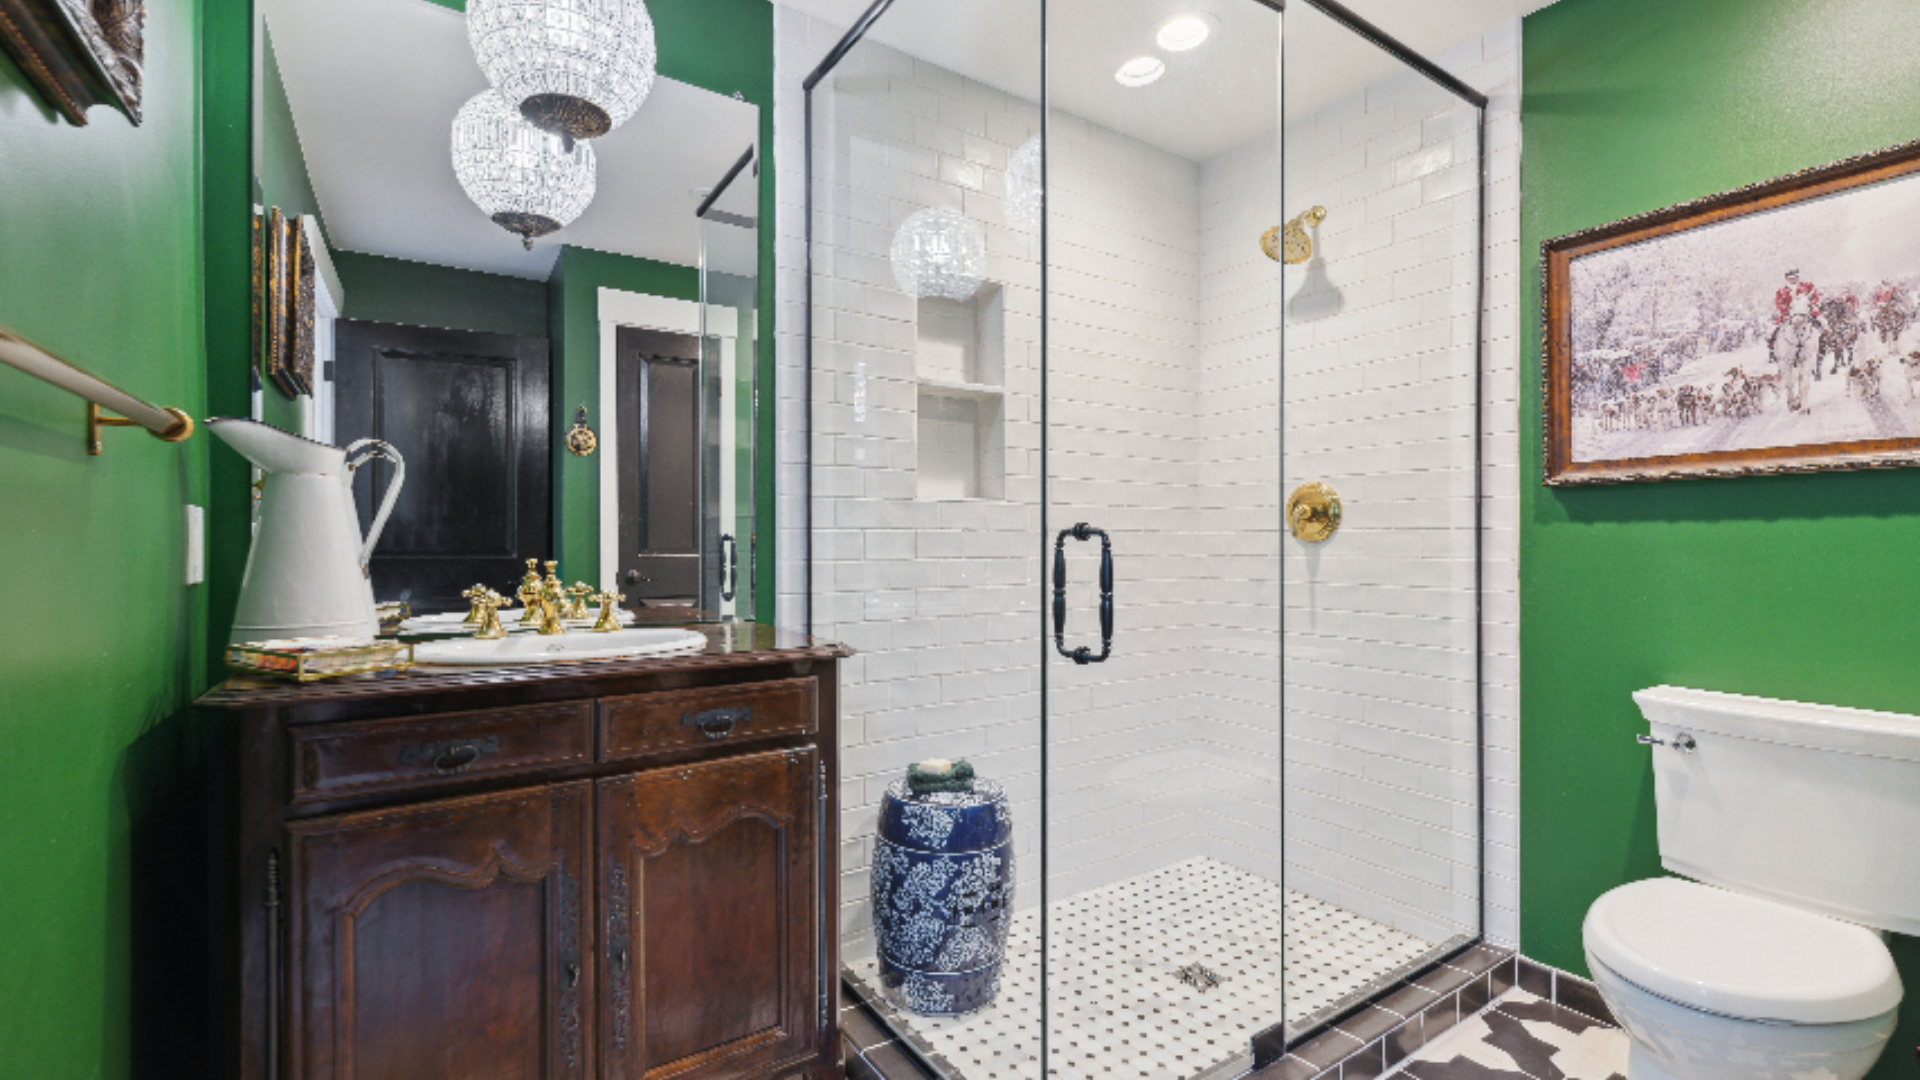
Emerald Bathroom - Vivid green walls make a striking statement in this bath, balanced by a white subway-tiled glass shower and antique cherry wood vanity console Gold fixtures, globe pendant lighting, and a framed equestrian print add refined, expected detail, while a mosaic cement tile floor grounds the space in classic elegance.
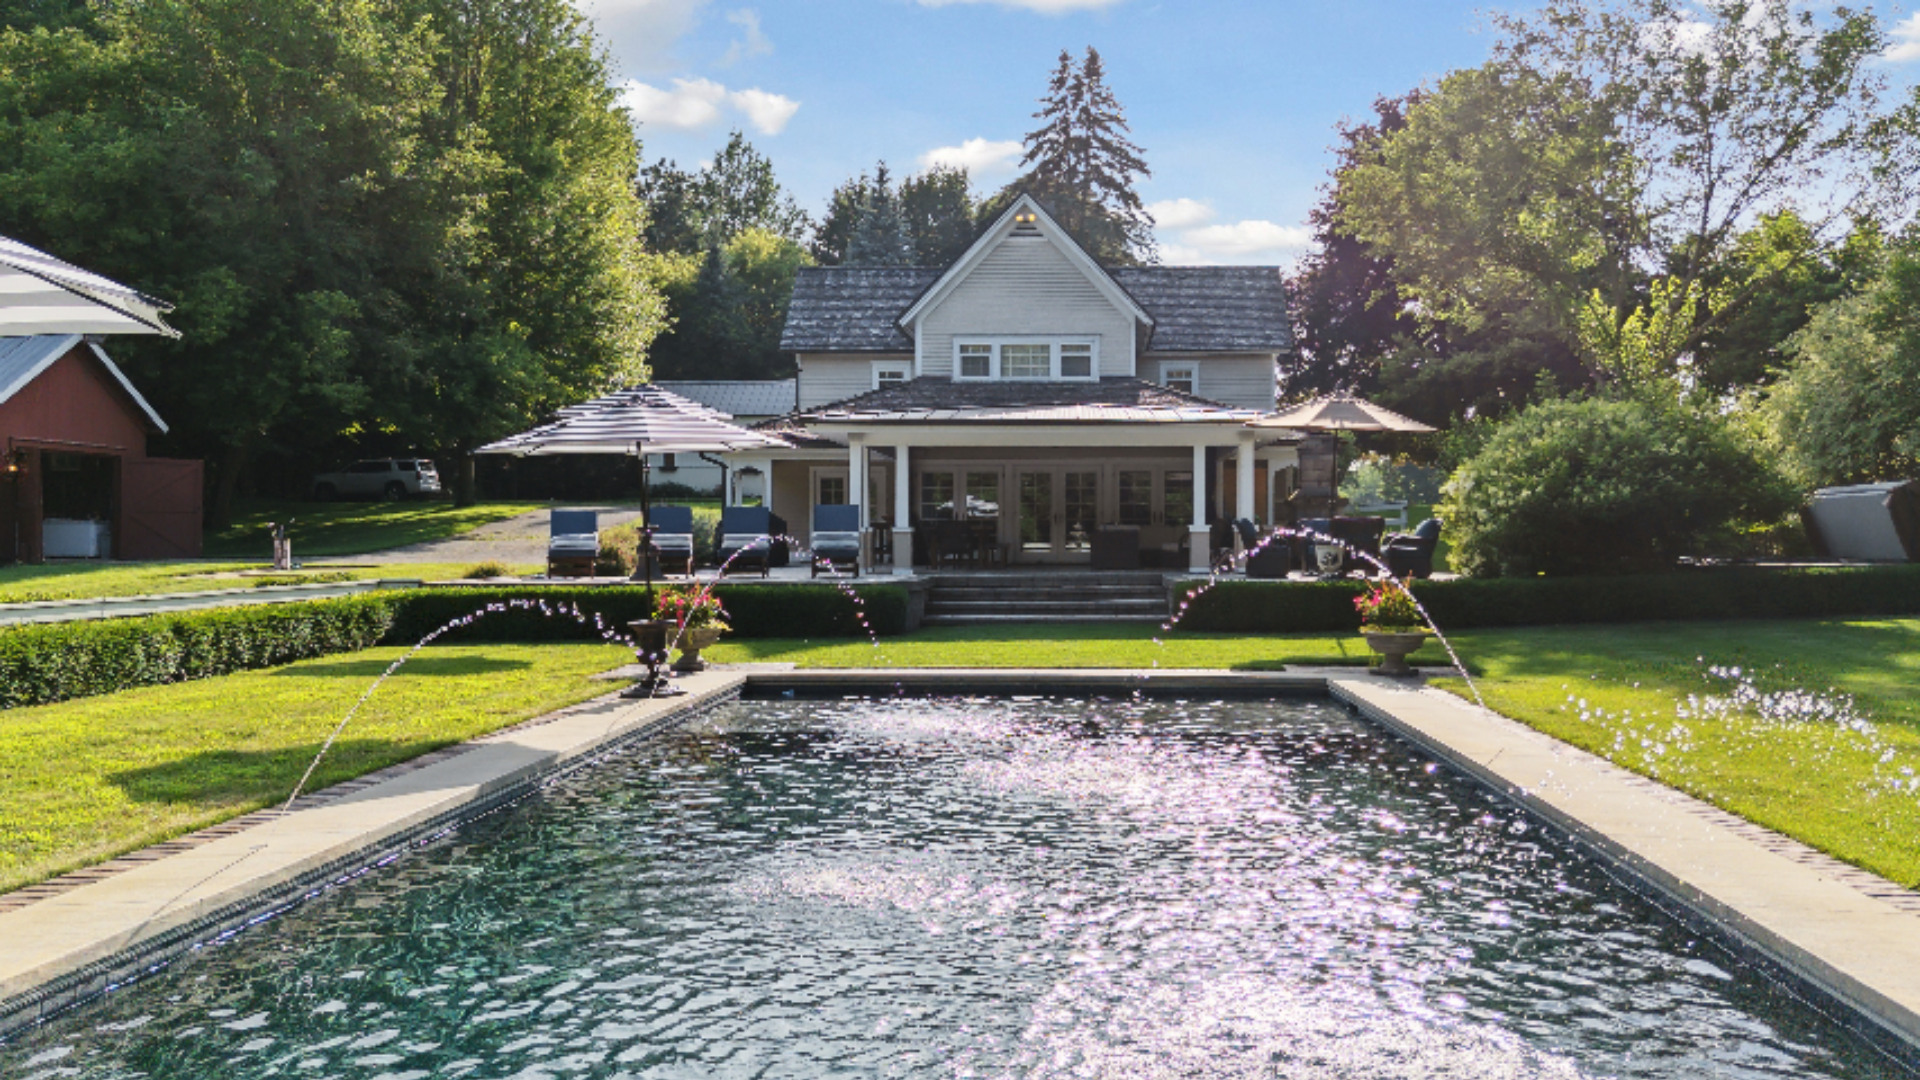
Farmhouse Pool & Grounds - A classic rectangular pool with twin fountain jets sits at the heart of this lush backyard, framed by manicured lawn and mature shade trees. The white farmhouse-style home with its covered travertine veranda offers a picturesque backdrop, creating a serene, resort-like setting for outdoor living.